You will love this immaculately maintained, 2 bedroom, 2 full bath ranch home. Just walk inside this home, you'll feel comfortable and cozy and the rear courtyard porch area is so private and with mature plants within the fenced in area. 9' ceilings throughout, hardwood floors, courtyard view from owner suite, dining area and kitchen, open floor plan. Large owner's suite with very generous walk in closet, double vanities and walk in super shower. Oversized two car garage has Epoxy floors with life time warranty. Truly maintenance free and easy living in the exceptionally friendly community that has sidewalks, streetlights, pond and so close to everything!
Closed
Tax assessed value
$560,000
1012 Quincy Hollow Dr, Matthews, NC 28104
2beds
1,809sqft
Single Family Residence
Built in 2015
0.13 Acres Lot
$572,900 Zestimate®
$310/sqft
$2,425 Estimated rent
Home value
$572,900
$544,000 - $602,000
$2,425/mo
Zestimate® history
Owner options
List your home for rent
$2,425/mo
Rent Zestimate®
Find your next renter with Zillow Rental Manager. Plus, with online applications, you can quickly screen prospective tenants – for free.
$2,425/mo
Rent Zestimate®
Refinance and save
$3,558/mo
Est. payment
Refinancing to a lower rate could help reduce your monthly payments and save thousands over the life of the loan.
$3,558/mo
Est. payment
Explore your selling options
Work with a Zillow partner agent
Leverage their expertise and Zillow's premium Showcase listings to get your home seen by more buyers.
Get startedList with your own agent
Get your home in front of millions of buyers by listing it on Zillow.
Learn how to do itSell it yourself
Take full control of how buyers see your home on Zillow by listing For Sale by Owner (FSBO).
List your homeWhat's special
Epoxy floorsMature plantsDouble vanitiesWalk in closetCourtyard viewOversized two car garageHardwood floors
Zillow last checked:
Listing updated:
Listed by:
Mark Perry markperryrealtor1@gmail.com,
Premier South
Bought with:
Natalie Jinks
Coldwell Banker Realty
Source: Canopy MLS as distributed by MLS GRID,MLS#: 4069194
Facts & features
Interior
Bedrooms & bathrooms
- Bedrooms: 2
- Bathrooms: 2
- Full bathrooms: 2
- Main level bedrooms: 2
Primary bedroom
- Features: Walk-In Closet(s)
- Level: Main
Bedroom s
- Features: Walk-In Closet(s)
- Level: Main
Bathroom full
- Features: Garden Tub
- Level: Main
Bathroom full
- Level: Main
Dining area
- Level: Main
Family room
- Level: Main
Kitchen
- Features: Breakfast Bar, Kitchen Island, Walk-In Pantry
- Level: Main
Laundry
- Level: Main
Heating
- Forced Air, Natural Gas
Cooling
- Ceiling Fan(s), Central Air
Appliances
- Included: Dishwasher, Disposal, Electric Water Heater, Exhaust Hood, Gas Range, Microwave, Plumbed For Ice Maker, Self Cleaning Oven
- Laundry: Electric Dryer Hookup, Laundry Room, Main Level, Washer Hookup
Features
- Breakfast Bar, Soaking Tub, Kitchen Island, Open Floorplan, Pantry, Storage, Walk-In Closet(s), Walk-In Pantry
- Flooring: Tile, Wood
- Doors: Insulated Door(s)
- Windows: Insulated Windows, Window Treatments
- Has basement: No
- Attic: Pull Down Stairs
Interior area
- Total structure area: 1,809
- Total interior livable area: 1,809 sqft
- Finished area above ground: 1,809
- Finished area below ground: 0
Property
Parking
- Total spaces: 2
- Parking features: Driveway, Attached Garage, Garage Door Opener, Garage Faces Front, Garage on Main Level
- Attached garage spaces: 2
- Has uncovered spaces: Yes
Features
- Levels: One
- Stories: 1
- Patio & porch: Patio
- Exterior features: In-Ground Irrigation, Lawn Maintenance
- Fencing: Back Yard
- Waterfront features: None
Lot
- Size: 0.13 Acres
- Features: Corner Lot, Level
Living quarters
- Secondary features: None
Details
- Parcel number: 06087017
- Zoning: RA-40
- Special conditions: Standard
Construction
Type & style
- Home type: SingleFamily
- Architectural style: Transitional
- Property subtype: Single Family Residence
Materials
- Fiber Cement, Stone Veneer
- Foundation: Slab
- Roof: Shingle
Condition
- New construction: No
- Year built: 2015
Details
- Builder model: Portico
- Builder name: Epcon
Utilities & green energy
- Sewer: Public Sewer
- Water: City
- Utilities for property: Cable Available
Community & HOA
Community
- Features: Fifty Five and Older, Pond, Sidewalks, Street Lights
- Security: Carbon Monoxide Detector(s), Smoke Detector(s)
- Senior community: Yes
- Subdivision: The Courtyards at Weddington Road
HOA
- Has HOA: Yes
- HOA fee: $250 monthly
- HOA name: Courtyards at Weddington Road HOA
Location
- Region: Matthews
Financial & listing details
- Price per square foot: $310/sqft
- Tax assessed value: $346,500
- Annual tax amount: $3,816
- Date on market: 9/20/2023
- Cumulative days on market: 47 days
- Listing terms: Cash,Conventional,VA Loan
- Road surface type: Concrete, Paved
Price history
| Date | Event | Price |
|---|---|---|
| 12/13/2023 | Sold | $560,000-4.9%$310/sqft |
Source:  Canopy MLS as distributed by MLS GRID #4069194 Report a problem Canopy MLS as distributed by MLS GRID #4069194 Report a problem | ||
| 10/2/2023 | Price change | $589,000-1.8%$326/sqft |
Source: Canopy MLS as distributed by MLS GRID #4069194 Report a problem | ||
| 9/20/2023 | Listed for sale | $600,000+66.7%$332/sqft |
Source: Canopy MLS as distributed by MLS GRID #4069194 Report a problem | ||
| 7/31/2018 | Sold | $360,000-1.3%$199/sqft |
Source: Canopy MLS as distributed by MLS GRID #3366794 Report a problem | ||
| 5/2/2018 | Pending sale | $364,900$202/sqft |
Source: Engel & Volkers South Charlotte #3366794 Report a problem | ||
| 3/8/2018 | Listed for sale | $364,900+19.6%$202/sqft |
Source: Engel & Volkers South Charlotte #3366794 Report a problem | ||
| 6/16/2015 | Sold | $305,000$169/sqft |
Source: Public Record Report a problem | ||
Public tax history
| Year | Property taxes | Tax assessment |
|---|---|---|
| 2025 | $3,816 +25.6% | $560,000 +61.6% |
| 2024 | $3,038 +4.2% | $346,500 |
| 2023 | $2,915 +0.7% | $346,500 |
| 2022 | $2,894 +0.1% | $346,500 |
| 2021 | $2,891 -6.5% | $346,500 +13.8% |
| 2020 | $3,093 +0.5% | $304,500 |
| 2019 | $3,079 | $304,500 |
| 2018 | $3,079 | $304,500 |
| 2017 | $3,079 -3.4% | $304,500 |
| 2016 | $3,188 | $304,500 |
| 2015 | $3,188 | $304,500 |
| 2014 | -- | -- |
Find assessor info on the county website
Neighborhood: 28104
Nearby homes
- $468,0002 bd2 ba1.9k sqft1012 Quincy Hollow Dr #4, Stallings, NC 28104Off Market
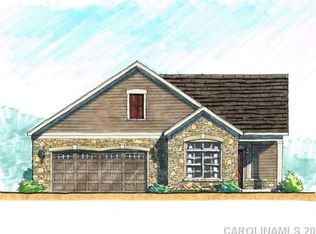
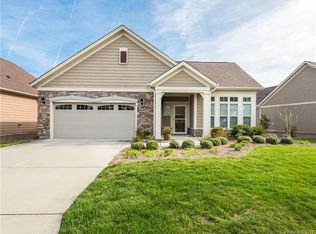
- $520,0002 bd2 ba1.6k sqft1010 Quincy Hollow Dr, Matthews, NC 28104Off Market
- $490,2002 bd2 ba1.4k sqft1105 Waypoint Ct, Matthews, NC 28104Off Market
- $553,7002 bd2 ba1.7k sqft1114 Waypoint Ct, Matthews, NC 28105Off Market
- $620,4003 bd3 ba2.2k sqft1112 Waypoint Ct, Stallings, NC 28104Off Market
- $457,1002 bd2 ba1.8k sqft1002 Quincy Hollow Dr #1, Stallings, NC 28104Off Market
- $516,2002 bd2 ba1.5k sqft1110 Waypoint Ct, Matthews, NC 28104Off Market
- $675,0004 bd3 ba2.4k sqft1006 Quincy Hollow Dr, Matthews, NC 28104Sold
Nearby schools
GreatSchools rating
- 10/10Antioch ElementaryGrades: K-5Distance: 0.6 mi
- 10/10Weddington Middle SchoolGrades: 6-8Distance: 4.3 mi
- 9/10Weddington High SchoolGrades: 9-12Distance: 4.4 mi
Get a cash offer in 3 minutes
Find out how much your home could sell for in as little as 3 minutes with a no-obligation cash offer.
Estimated market value
$572,900
Get a cash offer in 3 minutes
Find out how much your home could sell for in as little as 3 minutes with a no-obligation cash offer.
Estimated market value
$572,900
- North Carolina
- Union County
- Matthews
- 28104
- 1012 Quincy Hollow Dr
Nearby cities
Nearby zip codes
Other Matthews Topics
