Lovely tri-level home in Girard with Liberty Schools. Three bedrooms 2 full baths with living room and large family room. Please read the supplements for everything that the owners have done since purchasing. New roof, New Anderson windows, new tankless water heater, new LVP wood flooring, new dehumidifier- too many items see list. Home site is almost 1/2 acre, beautiful corner lot, at the end of the street. Back yard is fenced with white vinyl fence and raised garden beds. Off the garage is the owners workshop, which can be heated. In the backyard is an additional large shed with double doors, perfect for mowers and tools. Entire home was just repainted in neutral colors. Kitchen is very spacious with laminate hardwood floors. Upper floor has a redone full bath(new shower stall, new flooring, and new toilet). Large Master bedroom has double closets, sliding door to deck, and full bath with shower/tub combo. Two other bedrooms complete this level. Lower level has a large family room, laundry room with 1/2 bath. Lots of storage! Garage has an automatic screen door for summer!
Closed
$265,000
1012 Red Oak Dr, Girard, OH 44420
3beds
1,992sqft
Single Family Residence
Built in 2000
0.41 Acres Lot
$281,200 Zestimate®
$133/sqft
$1,899 Estimated rent
Home value
$281,200
$222,000 - $357,000
$1,899/mo
Zestimate® history
Owner options
List your home for rent
$1,899/mo
Rent Zestimate®
Find your next renter with Zillow Rental Manager. Plus, with online applications, you can quickly screen prospective tenants – for free.
$1,899/mo
Rent Zestimate®
Refinance and save
$1,727/mo
Est. payment
Refinancing to a lower rate could help reduce your monthly payments and save thousands over the life of the loan.
$1,727/mo
Est. payment
Explore your selling options
Work with a Zillow partner agent
Leverage their expertise and Zillow's premium Showcase listings to get your home seen by more buyers.
Get startedList with your own agent
Get your home in front of millions of buyers by listing it on Zillow.
Learn how to do itSell it yourself
Take full control of how buyers see your home on Zillow by listing For Sale by Owner (FSBO).
List your homeWhat's special
Raised garden bedsLots of storageLarge family roomLarge master bedroomCorner lotNew tankless water heaterNew lvp wood flooring
Zillow last checked:
Listing updated:
Listed by:
Jill E Herock jill@burganrealestate.com330-770-1706,
Burgan Real Estate
Bought with:
Jill E Herock, 2015000382
Burgan Real Estate
Source: MLS Now,MLS#: 5096462 Originating MLS: Akron Cleveland Association of REALTORS
Originating MLS: Akron Cleveland Association of REALTORSFacts & features
Interior
Bedrooms & bathrooms
- Bedrooms: 3
- Bathrooms: 2
- Full bathrooms: 2
Primary bedroom
- Description: Large master suite, with double closets, slider to the deck.,Flooring: Simulated Wood
- Level: Second
- Dimensions: 15 x 11
Bedroom
- Description: Flooring: Simulated Wood
- Level: Second
- Dimensions: 12 x 11
Bedroom
- Description: Flooring: Simulated Wood
- Level: Second
- Dimensions: 13 x 11
Primary bathroom
- Description: Master Bath, tub/shower combo, single vanity.,Flooring: Ceramic Tile
- Level: Second
Eat in kitchen
- Description: Flooring: Simulated Wood
- Features: Laminate Counters
- Level: First
- Dimensions: 16 x 12
Family room
- Description: Very large Family Room,Flooring: Carpet
- Level: Lower
- Dimensions: 20 x 16
Laundry
- Level: Lower
Living room
- Description: Flooring: Carpet
- Features: Cathedral Ceiling(s), Track Lighting
- Level: First
- Dimensions: 14 x 13
Heating
- Forced Air, Gas
Cooling
- Central Air
Appliances
- Included: Dryer, Dishwasher, Microwave, Range, Refrigerator, Washer
- Laundry: Lower Level, Laundry Room
Features
- Windows: Double Pane Windows, Insulated Windows
- Basement: Partially Finished,Storage Space,Sump Pump
- Has fireplace: No
Interior area
- Total structure area: 1,992
- Total interior livable area: 1,992 sqft
- Finished area above ground: 1,992
Property
Parking
- Total spaces: 2
- Parking features: Attached, Garage
- Attached garage spaces: 2
Features
- Levels: Three Or More,Two,Multi/Split
- Stories: 2
- Fencing: Back Yard,Vinyl
Lot
- Size: 0.41 Acres
- Features: Corner Lot
Details
- Additional structures: Outbuilding, Shed(s), Storage
- Parcel number: 12764460
Construction
Type & style
- Home type: SingleFamily
- Architectural style: Split Level
- Property subtype: Single Family Residence
- Attached to another structure: Yes
Materials
- Vinyl Siding
- Foundation: Block
- Roof: Shingle
Condition
- Year built: 2000
Utilities & green energy
- Sewer: Public Sewer
- Water: Public
Community & HOA
Community
- Security: Security System
- Subdivision: Red Oak 06
HOA
- Has HOA: No
Location
- Region: Girard
Financial & listing details
- Price per square foot: $133/sqft
- Tax assessed value: $200,500
- Annual tax amount: $3,557
- Date on market: 1/30/2025
- Cumulative days on market: 9 days
- Listing terms: Cash,Conventional,FHA,VA Loan
Price history
| Date | Event | Price |
|---|---|---|
| 3/12/2025 | Sold | $265,000-3.6%$133/sqft |
Source:  MLS Now #5096462 Report a problem MLS Now #5096462 Report a problem | ||
| 2/8/2025 | Pending sale | $275,000$138/sqft |
Source: MLS Now #5096462 Report a problem | ||
| 1/30/2025 | Listed for sale | $275,000+54.9%$138/sqft |
Source: MLS Now #5096462 Report a problem | ||
| 5/12/2021 | Sold | $177,500$89/sqft |
Source: MLS Now #4266291 Report a problem | ||
| 3/31/2021 | Pending sale | $177,500$89/sqft |
Source: MLS Now #4266291 Report a problem | ||
| 3/31/2021 | Price change | $177,500+2.7%$89/sqft |
Source: MLS Now #4266291 Report a problem | ||
| 3/30/2021 | Listed for sale | $172,850$87/sqft |
Source: MLS Now #4266291 Report a problem | ||
Public tax history
| Year | Property taxes | Tax assessment |
|---|---|---|
| 2025 | $3,751 +5.9% | $70,180 +5.6% |
| 2024 | $3,541 -0.5% | $66,430 |
| 2023 | $3,557 +7.6% | $66,430 +33.5% |
| 2022 | $3,305 +24.3% | $49,770 |
| 2021 | $2,659 -0.2% | $49,770 |
| 2020 | $2,665 -6.4% | $49,770 +4.9% |
| 2019 | $2,848 +0.6% | $47,430 |
| 2018 | $2,831 +2.8% | $47,430 |
| 2017 | $2,754 -15.6% | $47,430 +7.9% |
| 2016 | $3,261 -0.3% | $43,960 |
| 2015 | $3,272 +0.6% | $43,960 |
| 2014 | $3,252 -2.3% | $43,960 -4.9% |
| 2013 | $3,329 +0.1% | $46,240 |
| 2012 | $3,324 -1.2% | $46,240 +0% |
| 2011 | $3,364 -1.5% | $46,235 -7.6% |
| 2010 | $3,415 +0.2% | $50,050 |
| 2009 | $3,407 +0.1% | $50,050 |
| 2008 | $3,405 +4.1% | -- |
| 2007 | $3,270 +2.7% | -- |
| 2006 | $3,185 +1.5% | -- |
| 2005 | $3,139 +8.8% | $50,050 |
| 2004 | $2,884 +11.1% | -- |
| 2003 | $2,597 +0.9% | -- |
| 2002 | $2,572 +7.7% | -- |
| 2001 | $2,388 | -- |
Find assessor info on the county website
Neighborhood: 44420
Nearby homes
- $281,6004 bd2 ba1.9k sqft1010 Red Oak Dr, Girard, OH 44420Off Market
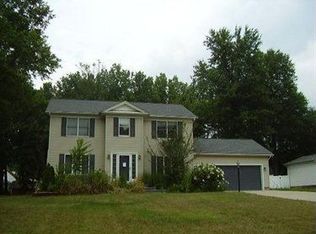
- $18,2000.386 AcresLois Ln, Girard, OH 44420Off Market
- $8,40010,454 Square FeetRed Oak Dr, Girard, OH 44420Off Market
- $12,5000.25 AcresRed Oak Dr, Girard, OH 44420Off Market
- $4001,742 Square Feet1028 Susan Ln, Girard, OH 44420Off Market
- $308,6003 bd2 ba2k sqft1095 Lois Ln, Girard, OH 44420Off Market
- $285,7003 bd2 ba1.8k sqft1107 Lois Ln, Girard, OH 44420Off Market
- $285,4003 bd2 ba1.8k sqft1423 Red Oak Dr, Girard, OH 44420Off Market
Nearby schools
GreatSchools rating
- 3/10E J Blott Elementary SchoolGrades: PK-3Distance: 1.1 mi
- 4/10Liberty High SchoolGrades: 7-12Distance: 1.2 mi
- 5/10William S Guy Middle SchoolGrades: 4-6Distance: 1.1 mi
Schools provided by the listing agent
- District: Liberty LSD - 7813
Source: MLS Now. This data may not be complete. We recommend contacting the local school district to confirm school assignments for this home.
Get a cash offer in 3 minutes
Find out how much your home could sell for in as little as 3 minutes with a no-obligation cash offer.
Estimated market value
$281,200
Get a cash offer in 3 minutes
Find out how much your home could sell for in as little as 3 minutes with a no-obligation cash offer.
Estimated market value
$281,200
- Ohio
- Trumbull County
- Girard
- 44420
- 1012 Red Oak Dr
Nearby cities
Nearby zip codes
Other Girard Topics
