Skip main navigation
Sold for $1,200,000
  • Listed by: First Team Real Estate • Mary Frolander • Contact: 760-803-2445
    Bought with: First Team Real Estate
    $1,200,000

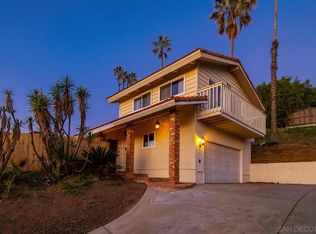
    1012 Rosario Ln, Vista, CA 92084

    3beds
    2,474sqft
    Single Family Residence
    Built in 1963
    0.43 Acres Lot
    $1,213,200 Zestimate®
    $485/sqft
    $4,966 Estimated rent

    Home value

    $1,213,200

    $1.12M - $1.32M

    $4,966/mo

    Zestimate® history
    Loading
    Loading...

    Owner options

    List your home for rent

    $4,966/mo

    Rent Zestimate®

    Find your next renter with Zillow Rental Manager. Plus, with online applications, you can quickly screen prospective tenants – for free.

    Learn more

    $4,966/mo

    Rent Zestimate®

    Refinance and save

    $7,638/mo

    Est. payment

    Refinancing to a lower rate could help reduce your monthly payments and save thousands over the life of the loan.

    See today's rates

    $7,638/mo

    Est. payment

    Explore your selling options

    Work with a Zillow partner agent

    Leverage their expertise and Zillow's premium Showcase listings to get your home seen by more buyers.

    Get started

    List with your own agent

    Get your home in front of millions of buyers by listing it on Zillow.

    Learn how to do it

    Sell it yourself

    Take full control of how buyers see your home on Zillow by listing For Sale by Owner (FSBO).

    List your home

    What's special

    Private gated entranceStone fireplacePanoramic sunset viewsOversized primary suiteNatural lightOpen floor planSpacious dining room
    Custom Single-Story Home- A Rare Gem for Car Enthusiasts, Contractors, Entertainers & Families! Nestled behind a private gated entrance at the end of a long driveway, this single-story home offers the perfect blend of space, functionality & privacy. The main house spans 2,474 sq. ft., accompanied by a 426 sq. ft. detached 3-car garage (possible ADU), a 2-car attached garage-THAT'S GARAGE PARKING FOR 5 vehicles & a 20' x 14' shed w/ electricity- sitting on .43 acre! Whether starting a home business, fueling your automotive passion, or seeking a private retreat- this property fits your lifestyle & goals. With additional parking for 8+ vehicles, there’s no shortage of space for guests, family, personal car collection & TOYS! Step inside to an inviting open floor plan filled w/ natural light. A wall of sliding glass doors seamlessly connects the interior to the outdoors, creating a beautiful flow that’s ideal for entertaining or simply enjoying the peaceful surroundings. The heart of the home is the kitchen, featuring an oversized center island w/ added seating, storage & wine rack, cozy breakfast nook & plenty of cabinet space. The living space is anchored by a stone fireplace & flows effortlessly into a spacious dining room-perfect for gatherings. The oversized primary suite boasts tall ceilings, spacious bath w/ jetted tub & private access to the backyard, while Bedroom #2 is conveniently located nearby. Bedroom #3 is an en-suite, located on the opposite end of the house-ideal for extended family & guests. The detached shed, equipped w/ electricity & windows, offers a versatile space for a home gym, creative studio, workshop, or client-friendly home-based business. Outside, a stunning A-frame wood patio cover, complete w/ ambient lighting, provides the perfect setting to unwind & take in panoramic sunset views. Minutes from Brengle Terrace Park (4th of July Fireworks!), The Moonlight Amphitheatre, eateries, coffee shops & more! A MUST SEE!

    Zillow last checked:

    Listing updated:

    Listed by:

    Mary Frolander DRE #01884174 maryvalfro@gmail.com,

    First Team Real Estate

    Bought with:

    Leyla Franco, DRE #01716418

    First Team Real Estate

    Source: CRMLS,MLS#: NDP2507789MLS LogoOriginating MLS: California Regional MLS (North San Diego County & Pacific Southwest AORs)

    Facts & features

    Interior

    Bedrooms & bathrooms
    • Bedrooms: 3
    • Bathrooms: 2
    • Full bathrooms: 2
    • Main level bathrooms: 2
    • Main level bedrooms: 3
    Rooms
    • Room types: Bedroom, Living Room, Primary Bathroom, Primary Bedroom, Office, Other
    Primary bedroom
    • Features: Main Level Primary
    Bedroom
    • Features: All Bedrooms Down
    Bedroom
    • Features: Bedroom on Main Level
    Cooling
    • None
    Appliances
    • Laundry: Washer Hookup, Electric Dryer Hookup, In Garage
    Features
    • All Bedrooms Down, Bedroom on Main Level, Main Level Primary
    • Has fireplace: Yes
    • Fireplace features: Living Room, Wood Burning
    • Common walls with other units/homes: No Common Walls
    Interior area
    • Total interior livable area: 2,474 sqft

    Property

    Parking
    • Total spaces: 13
    • Parking features: Garage - Attached
    • Attached garage spaces: 5
    • Uncovered spaces: 8
    Features
    • Levels: One
    • Stories: 1
    • Entry location: Front door
    • Pool features: None
    • Has view: Yes
    • View description: City Lights, Hills, Neighborhood, Panoramic
    Lot
    • Size: 0.43 Acres
    • Features: Flag Lot, Landscaped, Sprinkler System
    Details
    • Parcel number: 1731822600
    • Zoning: R-1:SINGLE FAM-RES
    • Special conditions: Standard

    Construction

    Type & style
    • Home type: SingleFamily
    • Property subtype: Single Family Residence
    Condition
    • Year built: 1963

    Utilities & green energy

    • Sewer: Public Sewer

    Community & HOA

    Community
    • Features: Rural
    Location
    • Region: Vista

    Financial & listing details

    • Price per square foot: $485/sqft
    • Tax assessed value: $324,841
    • Annual tax amount: $4,431
    • Date on market: 8/7/2025
    • Cumulative days on market: 37 days
    • Listing terms: Cash,Conventional,FHA,VA Loan

    Price history

    DateEventPrice
    11/4/2025Sold$1,200,000-7.6%$485/sqft
    Source: CRMLS #NDP2507789 Report a problem
    10/27/2025Pending sale$1,298,000$525/sqft
    Source: CRMLS #NDP2507789 Report a problem
    9/18/2025Contingent$1,298,000$525/sqft
    Source: CRMLS #NDP2507789 Report a problem
    9/12/2025Price change$1,298,000-4.4%$525/sqft
    Source: CRMLS #NDP2507789 Report a problem
    8/8/2025Listed for sale$1,358,000$549/sqft
    Source: CRMLS #NDP2507789 Report a problem

    Public tax history

    YearProperty taxesTax assessment
    2025$4,431 +5%$324,841 +2%
    2024$4,219 +2%$318,472 +2%
    2023$4,135 +2.1%$312,228 +2%
    2022$4,049 +2.3%$306,107 +2%
    2021$3,960 +0.7%$300,106 +1%
    2020$3,934 +24.7%$297,029 +2%
    2019$3,155 -15.2%$291,206 +2%
    2018$3,720 +1.6%$285,497 +2%
    2017$3,662 +2.4%$279,900 +2%
    2016$3,576 +0.6%$274,412 +1.5%
    2015$3,554 +2.4%$270,291 +2%
    2014$3,470 $264,997 +0.5%
    2013-- $263,800 +2%
    2012-- $258,628 +2%
    2011-- $253,558 +0.8%
    2010-- $251,664 -0.2%
    2009-- $252,263 +2%
    2008-- $247,318 +2%
    2007-- $242,470 +2%
    2006-- $237,716 +2%
    2005-- $233,056 +2%
    2004-- $228,488 +1.9%
    2003-- $224,302 +2%
    2002-- $219,905 +2%
    2001-- $215,594
    Find assessor info on the county website

    Neighborhood: 92084

    Nearby schools

    GreatSchools rating
    Get a cash offer in 3 minutes
    Find out how much your home could sell for in as little as 3 minutes with a no-obligation cash offer.
    Estimated market value
    $1,213,200
    Get a cash offer in 3 minutes
    Find out how much your home could sell for in as little as 3 minutes with a no-obligation cash offer.
    Estimated market value
    $1,213,200