Nestled in the highly sought-after Heritage subdivision of Wake Forest, this beautifully crafted ranch home by Homes by Dickerson offers comfort and thoughtful design. A welcoming front porch sets the tone, inviting you inside to discover site-finished hardwood floors, a formal dining room, and a spacious family room featuring a gas fireplace with custom built-ins and ceiling speakers, complete with a TV and stained glass window inserts that convey. The family room flows seamlessly to a screened porch overlooking mature trees and dedicated open space, with nearby access to greenway trails for peaceful morning walks or evening strolls. The well-appointed kitchen is designed for both everyday living and entertaining, showcasing a freestanding natural gas range with hood, stainless steel appliances, and a French-door refrigerator that conveys. Three bedrooms are located on the main level, including a serene primary suite highlighted by a tray ceiling and rear-facing windows with tranquil wooded views. A pocket door leads to the luxurious primary bath, complete with heated floors, double vanity, water closet, soaking tub, and a large walk-in shower. Upstairs, a versatile bonus room or fourth bedroom with an oversized closet and full bath provides the perfect retreat for guests, a home office, or flex space. An expansive walk-in attic offers abundant storage or the opportunity for future expansion. Practical features abound, including an oversized garage with space for an SUV and workshop area plus a utility sink, a generous laundry room with drop zone and cubbies (washer and dryer convey), a sealed crawlspace with 10x10 concrete storage pad to keep your garage clutter-free, and gutter guards for added peace of mind. Located in the vibrant Heritage Wake Forest community, residents enjoy optional memberships for golf or swim and tennis, including two pools. Scenic walking trails, Forgotten Pond, and a playground are just down the street. With a public restaurant within the neighborhood and multiple grocery stores and dining options nearby, this home offers not just exceptional living space, but an exceptional lifestyle.
Sold for $733,500
$733,500
1012 Rose Angel Cir, Wake Forest, NC 27587
4beds
2,808sqft
Single Family Residence, Residential
Built in 2011
10,018 Square Feet Lot
$734,200 Zestimate®
$261/sqft
$2,805 Estimated rent
Home value
$734,200
$697,000 - $771,000
$2,805/mo
Zestimate® history
Owner options
List your home for rent
$2,805/mo
Rent Zestimate®
Find your next renter with Zillow Rental Manager. Plus, with online applications, you can quickly screen prospective tenants – for free.
$2,805/mo
Rent Zestimate®
Refinance and save
$4,750/mo
Est. payment
Refinancing to a lower rate could help reduce your monthly payments and save thousands over the life of the loan.
$4,750/mo
Est. payment
Explore your selling options
Work with a Zillow partner agent
Leverage their expertise and Zillow's premium Showcase listings to get your home seen by more buyers.
Get startedList with your own agent
Get your home in front of millions of buyers by listing it on Zillow.
Learn how to do itSell it yourself
Take full control of how buyers see your home on Zillow by listing For Sale by Owner (FSBO).
List your homeWhat's special
Site-finished hardwood floorsHeated floorsWelcoming front porchCeiling speakersTray ceilingLarge walk-in showerSpacious family room
Zillow last checked:
Listing updated:
Listed by:
Taryn Mele 919-749-5095,
Coldwell Banker HPW
Bought with:
Samara Presley, 223812
Smart Choice Realty Company
Source: Doorify MLS,MLS#: 10149031
Facts & features
Interior
Bedrooms & bathrooms
- Bedrooms: 4
- Bathrooms: 3
- Full bathrooms: 3
Heating
- Forced Air, Natural Gas, Zoned
Cooling
- Ceiling Fan(s), Central Air, Zoned
Appliances
- Included: Dishwasher, Disposal, Dryer, Free-Standing Gas Range, Free-Standing Refrigerator, Microwave, Plumbed For Ice Maker, Range Hood, Washer
- Laundry: Electric Dryer Hookup, Laundry Room, Main Level, Washer Hookup
Features
- Bathtub/Shower Combination, Bookcases, Breakfast Bar, Built-in Features, Ceiling Fan(s), Chandelier, Double Vanity, Eat-in Kitchen, Entrance Foyer, Granite Counters, Pantry, Radon Mitigation, Recessed Lighting, Separate Shower, Smooth Ceilings, Soaking Tub, Storage, Tray Ceiling(s), Walk-In Closet(s), Walk-In Shower, Water Closet
- Flooring: Carpet, Hardwood, Tile
- Doors: French Doors
- Windows: Blinds, Double Pane Windows, Screens
- Number of fireplaces: 1
- Fireplace features: Family Room, Gas, Gas Log
Interior area
- Total structure area: 2,808
- Total interior livable area: 2,808 sqft
- Finished area above ground: 2,808
- Finished area below ground: 0
Property
Parking
- Total spaces: 2
- Parking features: Attached, Concrete, Driveway, Garage, Garage Door Opener, Garage Faces Front, Oversized
- Attached garage spaces: 2
Features
- Levels: Two
- Stories: 2
- Patio & porch: Covered, Deck, Front Porch, Porch, Rear Porch, Screened
- Exterior features: Rain Gutters
- Pool features: Swimming Pool Com/Fee, See Remarks
- Fencing: None
- Has view: Yes
- View description: Trees/Woods, See Remarks
Lot
- Size: 10,018 Square Feet
- Dimensions: 81 x 127 x 82 x 123
- Features: Back Yard, Landscaped, Rectangular Lot, See Remarks
Details
- Parcel number: 175901068029000 0404551
- Zoning: GR5
- Special conditions: Standard
Construction
Type & style
- Home type: SingleFamily
- Architectural style: Craftsman, Ranch, Traditional, Transitional
- Property subtype: Single Family Residence, Residential
Materials
- Fiber Cement, HardiPlank Type
- Foundation: See Remarks
- Roof: Shingle
Condition
- New construction: No
- Year built: 2011
Utilities & green energy
- Sewer: Public Sewer
- Water: Public
- Utilities for property: Electricity Connected, Natural Gas Connected, Sewer Connected, Water Connected
Community & HOA
Community
- Features: Restaurant, Sidewalks, Street Lights
- Subdivision: Heritage South At Heritage
HOA
- Has HOA: Yes
- Amenities included: Jogging Path, Pond Year Round, Trail(s)
- Services included: Unknown
- HOA fee: $380 annually
Location
- Region: Wake Forest
Financial & listing details
- Price per square foot: $261/sqft
- Tax assessed value: $578,841
- Annual tax amount: $5,444
- Date on market: 2/26/2026
- Road surface type: Paved
Price history
| Date | Event | Price |
|---|---|---|
| 5/4/2026 | Sold | $733,500+1.2%$261/sqft |
Source:  Doorify MLS #10149031 Report a problem Doorify MLS #10149031 Report a problem | ||
| 3/5/2026 | Pending sale | $725,000$258/sqft |
Source: Doorify MLS #10149031 Report a problem | ||
| 2/26/2026 | Listed for sale | $725,000+74.3%$258/sqft |
Source: Doorify MLS #10149031 Report a problem | ||
| 11/3/2011 | Sold | $416,000+540%$148/sqft |
Source: Public Record Report a problem | ||
| 7/12/2011 | Sold | $65,000$23/sqft |
Source: Public Record Report a problem | ||
Public tax history
| Year | Property taxes | Tax assessment |
|---|---|---|
| 2025 | $5,444 +0.4% | $578,841 |
| 2024 | $5,423 +14.4% | $578,841 +42.5% |
| 2023 | $4,741 +4.2% | $406,278 |
| 2022 | $4,548 +1.8% | $406,278 |
| 2021 | $4,469 | $406,278 |
| 2020 | $4,469 -6.1% | $406,278 +6.4% |
| 2019 | $4,757 | $381,822 |
| 2018 | $4,757 +9.3% | $381,822 |
| 2017 | $4,354 +1.3% | $381,822 |
| 2016 | $4,298 -8.7% | $381,822 -7.6% |
| 2015 | $4,708 +3.3% | $413,210 |
| 2014 | $4,557 | $413,210 |
| 2013 | -- | $413,210 |
| 2012 | -- | $413,210 |
Find assessor info on the county website
Neighborhood: 27587
Nearby homes
- $803,2006 bd4 ba3.7k sqft1008 Rose Angel Cir, Wake Forest, NC 27587Off Market
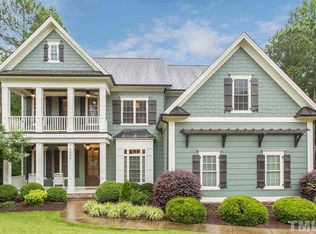
- $727,2005 bd3 ba3k sqft1016 Rose Angel Cir, Wake Forest, NC 27587Off Market
- $10.5 AcresShasta Daisy Dr, Wake forest, NC 27587Off Market
- $650-- bd-- ba-- sqftShasta Daisy Dr, Wake forest, NC 27587Off Market
- $28,160-- bd-- ba-- sqftShasta Daisy Dr, Wake forest, NC 27587Off Market
- $847,8005 bd5 ba4k sqft1009 Rose Angel Cir, Wake Forest, NC 27587Off Market
- $734,5005 bd3 ba2.9k sqft1020 Rose Angel Cir, Wake Forest, NC 27587Off Market
- $769,2004 bd3 ba2.8k sqft1004 Rose Angel Cir, Wake Forest, NC 27587Off Market
Nearby schools
GreatSchools rating
- 9/10Jones Dairy ElementaryGrades: PK-5Distance: 1.4 mi
- 10/10Heritage MiddleGrades: 6-8Distance: 1.5 mi
- 7/10Heritage High SchoolGrades: 9-12Distance: 1.2 mi
Schools provided by the listing agent
- Elementary: Wake - Jones Dairy
- Middle: Wake - Heritage
- High: Wake - Heritage
Source: Doorify MLS. This data may not be complete. We recommend contacting the local school district to confirm school assignments for this home.
Get a cash offer in 3 minutes
Find out how much your home could sell for in as little as 3 minutes with a no-obligation cash offer.
Estimated market value
$734,200
Get a cash offer in 3 minutes
Find out how much your home could sell for in as little as 3 minutes with a no-obligation cash offer.
Estimated market value
$734,200
- North Carolina
- Wake County
- Wake Forest
- 27587
- 1012 Rose Angel Cir
Nearby cities
Nearby zip codes
Other Wake Forest Topics
