Welcome to this charming all-brick rancher situated on a spacious 0.32-acre lot in the heart of Glen Burnie! This well-maintained home offers classic character and solid construction, featuring a welcoming front porch, mature trees, and a large front yard that creates great curb appeal. Inside, you’ll find a functional layout with generous living space, a finished basement, and two cozy fireplaces—perfect for comfortable living and entertaining. The property truly shines outdoors with an expansive driveway, detached garage, and ample parking—ideal for multiple vehicles, work trucks, or hobby use. The large backyard provides endless possibilities with room for outdoor gatherings, gardening, or future enhancements offers the perfect setting for summer enjoyment.
Sold for $400,000
$400,000
1012 Rose Anne Rd, Glen Burnie, MD 21060
3beds
2,016sqft
Single Family Residence
Built in 1961
0.32 Acres Lot
$403,700 Zestimate®
$198/sqft
$3,063 Estimated rent
Home value
$403,700
$379,000 - $432,000
$3,063/mo
Zestimate® history
Owner options
List your home for rent
$3,063/mo
Rent Zestimate®
Find your next renter with Zillow Rental Manager. Plus, with online applications, you can quickly screen prospective tenants – for free.
$3,063/mo
Rent Zestimate®
Refinance and save
$2,471/mo
Est. payment
Refinancing to a lower rate could help reduce your monthly payments and save thousands over the life of the loan.
$2,471/mo
Est. payment
Explore your selling options
Work with a Zillow partner agent
Leverage their expertise and Zillow's premium Showcase listings to get your home seen by more buyers.
Get startedList with your own agent
Get your home in front of millions of buyers by listing it on Zillow.
Learn how to do itSell it yourself
Take full control of how buyers see your home on Zillow by listing For Sale by Owner (FSBO).
List your homeWhat's special
Two cozy fireplacesAll-brick rancherFinished basementSolid constructionExpansive drivewayMature treesFunctional layout
Zillow last checked:
Listing updated:
Listed by:
Henry Yawson 301-219-7770,
Tenet Real Estate Solutions
Bought with:
Tracy Wallace, 657477
EXP Realty, LLC
Source: Bright MLS,MLS#: MDAA2140428
Facts & features
Interior
Bedrooms & bathrooms
- Bedrooms: 3
- Bathrooms: 2
- Full bathrooms: 1
- 1/2 bathrooms: 1
- Main level bathrooms: 1
- Main level bedrooms: 3
Rooms
- Room types: Bedroom 2, Bedroom 3, Bedroom 1, Bathroom 1, Half Bath
Bedroom 1
- Level: Main
Bedroom 2
- Level: Main
Bedroom 3
- Level: Main
Bathroom 1
- Level: Main
Half bath
- Level: Lower
Heating
- Baseboard, Electric
Cooling
- Central Air
Appliances
- Included: Electric Water Heater
Features
- Basement: Connecting Stairway,Exterior Entry,Partially Finished,Rear Entrance,Walk-Out Access
- Number of fireplaces: 2
Interior area
- Total structure area: 2,016
- Total interior livable area: 2,016 sqft
- Finished area above ground: 1,344
- Finished area below ground: 672
Property
Parking
- Total spaces: 4
- Parking features: Garage Faces Front, Detached, Driveway
- Garage spaces: 4
- Has uncovered spaces: Yes
Accessibility
- Accessibility features: None
Features
- Levels: Two
- Stories: 2
- Exterior features: Sidewalks
- Pool features: None
- Has spa: Yes
- Spa features: Hot Tub
Lot
- Size: 0.32 Acres
Details
- Additional structures: Above Grade, Below Grade, Outbuilding
- Parcel number: 020500014030815
- Zoning: R5
- Special conditions: Standard
Construction
Type & style
- Home type: SingleFamily
- Architectural style: Ranch/Rambler
- Property subtype: Single Family Residence
Materials
- Brick
- Foundation: Other
Condition
- New construction: No
- Year built: 1961
Utilities & green energy
- Sewer: Public Sewer
- Water: Public
Community & HOA
Community
- Subdivision: Glen Burnie
HOA
- Has HOA: No
Location
- Region: Glen Burnie
Financial & listing details
- Price per square foot: $198/sqft
- Tax assessed value: $382,900
- Annual tax amount: $4,373
- Date on market: 3/30/2026
- Listing agreement: Exclusive Right To Sell
- Ownership: Fee Simple
Price history
| Date | Event | Price |
|---|---|---|
| 4/28/2026 | Sold | $400,000+5.3%$198/sqft |
Source:  Bright MLS #MDAA2140428 Report a problem Bright MLS #MDAA2140428 Report a problem | ||
| 4/2/2026 | Contingent | $379,900$188/sqft |
Source: Bright MLS #MDAA2140428 Report a problem | ||
| 3/30/2026 | Listed for sale | $379,900+51.1%$188/sqft |
Source: Bright MLS #MDAA2140428 Report a problem | ||
| 6/22/2020 | Sold | $251,500+35.9%$125/sqft |
Source: Public Record Report a problem | ||
| 3/4/2020 | Pending sale | $185,000$92/sqft |
Source: CENTURY 21 The Real Estate Centre #MDAA426300 Report a problem | ||
| 2/22/2020 | Listed for sale | $185,000-37.5%$92/sqft |
Source: CENTURY 21 The Real Estate Centre #MDAA426300 Report a problem | ||
| 1/15/2020 | Sold | $296,210$147/sqft |
Source: Public Record Report a problem | ||
Public tax history
| Year | Property taxes | Tax assessment |
|---|---|---|
| 2025 | $4,471 +19.8% | $362,400 +6.3% |
| 2024 | $3,732 +7% | $340,833 +6.8% |
| 2023 | $3,486 +12.1% | $319,267 +7.2% |
| 2022 | $3,111 +3% | $297,700 +3% |
| 2021 | $3,021 +3% | $289,100 +3.1% |
| 2020 | $2,934 +3.1% | $280,500 +3.2% |
| 2019 | $2,847 +5.4% | $271,900 +2.1% |
| 2018 | $2,701 +1.6% | $266,333 +2.1% |
| 2017 | $2,658 | $260,767 +2.2% |
| 2016 | -- | $255,200 +9.3% |
| 2015 | -- | $233,467 +10.3% |
| 2014 | -- | $211,733 -21.4% |
| 2013 | -- | $269,500 |
| 2012 | -- | $269,500 |
| 2011 | -- | $269,500 -21% |
| 2010 | -- | $341,070 +14.4% |
| 2009 | -- | $298,260 +16.8% |
| 2008 | -- | $255,450 +20.1% |
| 2007 | -- | $212,640 +5.3% |
| 2006 | -- | $201,950 +5.6% |
| 2005 | -- | $191,260 +5.9% |
| 2004 | -- | $180,570 +5% |
| 2003 | -- | $171,910 +5.3% |
| 2002 | -- | $163,250 +5.6% |
| 2001 | -- | $154,590 |
Find assessor info on the county website
Neighborhood: 21060
Nearby homes
- $331,300-- bd1 ba1.3k sqft1014 Rose Anne Rd, Glen Burnie, MD 21060Off Market
- $259,000-- bd1 ba489 sqft1010 Rose Anne Rd, Glen Burnie, MD 21060Off Market
- $314,7002 bd1 ba1.3k sqft1016 Rose Anne Rd, Glen Burnie, MD 21060Off Market
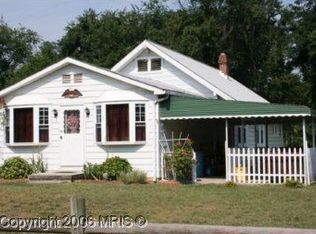
- $297,7002 bd1 ba1k sqft1008 Rose Anne Rd, Glen Burnie, MD 21060Off Market
- $548,700-- bd2 ba2.2k sqft1011 Rose Anne Rd, Glen Burnie, MD 21060Off Market
- $375,100-- bd1 ba1.3k sqft1013 Rose Anne Rd, Glen Burnie, MD 21060Off Market
- $312,200-- bd1 ba882 sqft1005 Langley Rd, Glen Burnie, MD 21060Off Market
- $385,8003 bd2 ba1.6k sqft1015 Rose Anne Rd, Glen Burnie, MD 21060Off Market
Nearby schools
GreatSchools rating
- 4/10Point Pleasant Elementary SchoolGrades: PK-5Distance: 0.9 mi
- 4/10Marley Middle SchoolGrades: 6-8Distance: 2.1 mi
- 3/10Glen Burnie High SchoolGrades: 9-12Distance: 1.3 mi
Schools provided by the listing agent
- District: Anne Arundel County Public Schools
Source: Bright MLS. This data may not be complete. We recommend contacting the local school district to confirm school assignments for this home.
Get a cash offer in 3 minutes
Find out how much your home could sell for in as little as 3 minutes with a no-obligation cash offer.
Estimated market value
$403,700
Get a cash offer in 3 minutes
Find out how much your home could sell for in as little as 3 minutes with a no-obligation cash offer.
Estimated market value
$403,700
- Maryland
- Anne Arundel County
- Glen Burnie
- 21060
- 1012 Rose Anne Rd
Nearby cities
Nearby zip codes
Other Glen Burnie Topics
