Skip main navigation
Closed
  • $626,500

    1012 Rosewood Dr #14, China Grove, NC 28023

    4beds
    2,551sqft
    Single Family Residence
    Built in 2025

    0.62 Acres Lot
    $608,700 Zestimate®
    $246/sqft
    $2,491 Estimated rent

    Home value

    $608,700

    $487,000 - $761,000

    $2,491/mo

    Zestimate® history
    Loading
    Loading...

    Owner options

    List your home for rent

    $2,491/mo

    Rent Zestimate®

    Find your next renter with Zillow Rental Manager. Plus, with online applications, you can quickly screen prospective tenants – for free.

    Learn more

    $2,491/mo

    Rent Zestimate®

    Refinance and save

    $3,741/mo

    Est. payment

    Refinancing to a lower rate could help reduce your monthly payments and save thousands over the life of the loan.

    See today's rates

    $3,741/mo

    Est. payment

    Explore your selling options

    Work with a Zillow partner agent

    Leverage their expertise and Zillow's premium Showcase listings to get your home seen by more buyers.

    Get started

    List with your own agent

    Get your home in front of millions of buyers by listing it on Zillow.

    Learn how to do it

    Sell it yourself

    Take full control of how buyers see your home on Zillow by listing For Sale by Owner (FSBO).

    List your home

    What's special

    Large island in kitchenCovered screened porchLarge walk-in pantryStainless appliancesVent hoodQuartz countertopsTile bathroom floors
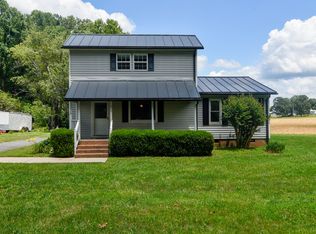
    To-be-built: 4 bedroom 3 full bath ranch. Master down, 2 additional beds down. Office, bedroom and full bath upstairs. Real 3/4 inch hardwoods throughout main level, tile in bathrooms and laundry. Sealed crawlspace, quartz countertops, gas range/oven, vent hood, stainless appliances. Large Island in kitchen and large walk-in pantry. Minutes to Warrior Golf Course and Downtown China Grove Full Specs 4 Bedroom 3 full bath, Ranch and a half (3 down 1 up) Upstairs will be site built with bedroom, full bathroom and office space Covered screened porch 2 car attached garage with storage Sealed crawlspace with dehumidifier Trim carpentry closets/shelves soft close, white shaker plywood box cabinetry Quartz surfaces throughout 3/4 inch site finished hardwood floors throughout. tile bathroom floors, tile or cultured marble shower walls Stainless appliances, gas range (propane), vent hood walk-in pantry with cabinets and shelves To-be-built pricing will likely vary

    Zillow last checked:

    Listing updated:

    Listed by:

    John Ogburn oakbrookeinc@gmail.com,

    #1 Properties of Lake Norman,

    Cathy Lynch,

    #1 Properties of Lake Norman

    Bought with:

    Becca Lutes

    Keller Williams Lake Norman

    Source: Canopy MLS as distributed by MLS GRID,MLS#: 4212163MLS Logo

    Facts & features

    Interior

    Bedrooms & bathrooms
    • Bedrooms: 4
    • Bathrooms: 3
    • Full bathrooms: 3
    • Main level bedrooms: 3
    Primary bedroom
    • Level: Main
    Bedroom s
    • Level: Main
    Bedroom s
    • Level: Main
    Bedroom s
    • Level: Upper
    Kitchen
    • Level: Main
    Laundry
    • Level: Main
    Living room
    • Level: Main
    Office
    • Level: Upper
    Heating
    • Heat Pump
    Cooling
    • Heat Pump
    Appliances
    • Included: Microwave, Convection Oven, Dishwasher, Disposal, Exhaust Hood, Gas Oven, Gas Range, Refrigerator
    • Laundry: Electric Dryer Hookup, Utility Room
    Features
    • Basement: Other
    Interior area
    • Total structure area: 2,551
    • Total interior livable area: 2,551 sqft
    • Finished area above ground: 2,551
    • Finished area below ground: 0

    Property

    Parking
    • Total spaces: 2
    • Parking features: Driveway, Attached Garage, Garage on Main Level
    • Attached garage spaces: 2
    • Has uncovered spaces: Yes
    Features
    • Levels: One and One Half
    • Stories: 1.5
    Lot
    • Size: 0.62 Acres
    • Dimensions: 180 x 150
    Details
    • Parcel number: 119A058
    • Zoning: Res
    • Special conditions: Standard

    Construction

    Type & style
    • Home type: SingleFamily
    • Property subtype: Single Family Residence
    Materials
    • Other
    • Foundation: Crawl Space
    Condition
    • New construction: Yes
    • Year built: 2025
    Details
    • Builder name: Oakbrooke Inc

    Utilities & green energy

    • Sewer: Septic Installed
    • Water: Well
    Green energy
    • Energy efficient items: Insulation
    • Construction elements: Engineered Wood Products, Low VOC Coatings

    Community & HOA

    Community
    • Subdivision: windsor grove
    Location
    • Region: China Grove

    Financial & listing details

    • Price per square foot: $246/sqft
    • Tax assessed value: $35,000
    • Date on market: 1/9/2025
    • Cumulative days on market: 38 days
    • Listing terms: Cash,Conventional,FHA,USDA Loan,VA Loan
    • Road surface type: Concrete, Paved

    Price history

    DateEventPrice
    7/31/2025Sold$626,500+2.7%$246/sqft
    Source: Canopy MLS as distributed by MLS GRID #4212163 Report a problem
    1/9/2025Listed for sale$610,000$239/sqft
    Source: Canopy MLS as distributed by MLS GRID #4212163 Report a problem

    Public tax history

    Tax history is unavailable.

    Neighborhood: 28023

    Nearby schools

    GreatSchools rating
    Get pre-qualified for a loan
    At Zillow Home Loans, we can pre-qualify you in as little as 5 minutes with no impact to your credit score.

    An equal housing lender. NMLS #10287.

    Sell for more on Zillow
    Get a Zillow Showcase℠ listing at no additional cost and you could sell for .
    $608,700
    2% more
    +$12,174
    With Zillow Showcase(estimated)
    $620,874