Skip main navigation
Off market
Street View
  • $699,400

    1012 S 20th St #5, Philadelphia, PA 19146

    3beds
    1,881sqft
    Condo
    Built in 2020
    -- sqft lot
    $699,400 Zestimate®
    $372/sqft
    $3,629 Estimated rent

    Home value

    $699,400

    $636,000 - $769,000

    $3,629/mo

    Zestimate® history
    Loading
    Loading...

    Owner options

    List your home for rent

    $3,629/mo

    Rent Zestimate®

    Find your next renter with Zillow Rental Manager. Plus, with online applications, you can quickly screen prospective tenants – for free.

    Learn more

    $3,629/mo

    Rent Zestimate®

    Refinance and save

    $4,567/mo

    Est. payment

    Refinancing to a lower rate could help reduce your monthly payments and save thousands over the life of the loan.

    See today's rates

    $4,567/mo

    Est. payment

    Explore your selling options

    Work with a Zillow partner agent

    Leverage their expertise and Zillow's premium Showcase listings to get your home seen by more buyers.

    Get started

    List with your own agent

    Get your home in front of millions of buyers by listing it on Zillow.

    Learn how to do it

    Sell it yourself

    Take full control of how buyers see your home on Zillow by listing For Sale by Owner (FSBO).

    List your home

    What's special

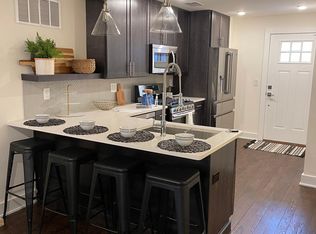
    Lock in your Tax Abatement today! Streamline's recent launch of our new construction project, Twentieth & Kimball features modern finishes carefully selected throughout. 1012 S. 20th St. Unit 5 features a 3 Bedroom and 2 Bath home with a spacious loft styled floor plan Living, Dining, and Kitchen Area that will allow for ample room for gatherings and entertaining. Walk into the common area into your gourmet kitchen featuring top-of-the-line stainless steel appliances, ample counter and cabinet space, soft close cabinetry, and durable counter tops. Off the kitchen you have , a dining area, and a spacious living room. The upper level features 2 bedrooms one being the Master Bedroom with an en suite Master Bathroom complete with designer tile and a walk-in shower. The other 2 bedrooms with one being on the 2nd floor and the other the third each have closets and full bathroom on the 3rd floor as well. On your third floor also includes a wet bar station and laundry room! This unit also includes the entire roof as your PRIVATE ROOF DECK! Upgrade your home to include an in-unit washer and dryer! Photographs represent the actual unit. *** All taxes & HOA Fees are estimates.***

    This property is off market, which means it's not currently listed for sale or rent on Zillow. This may be different from what's available on other websites or public sources.

    Facts & features

    Interior

    Bedrooms & bathrooms
    • Bedrooms: 3
    • Bathrooms: 2
    • Full bathrooms: 2
    Heating
    • Forced air
    Cooling
    • Central
    Appliances
    • Included: Dishwasher, Garbage disposal, Microwave
    Features
    • Recessed Lighting, Walk-In Closet(s), Other, Dining Area, Eat-in Kitchen, Open Floorplan, Wet/Dry Bar, Upgraded Countertops, Stall Shower, Tub Shower
    Interior area
    • Total interior livable area: 1,881 sqft
    • Finished area below ground: 0

    Property

    Features
    • Exterior features: Other, Brick
    Lot
    • Size: 1,984 sqft
    Details
    • Parcel number: 888000638
    • Special conditions: Standard

    Construction

    Type & style
    • Home type: Condo
    • Architectural style: Contemporary
    Condition
    • Year built: 2020

    Community & neighborhood

    Location
    • Region: Philadelphia
    • Municipality: PHILADELPHIA

    HOA & financial

    HOA
    • Has HOA: Yes
    • HOA fee: $250 monthly

    Other

    Other facts
    • NewConstructionYN: true
    • Appliances: Dishwasher, Refrigerator, Disposal, Microwave, Stainless Steel Appliance(s), Oven/Range - Gas
    • AssociationYN: true
    • HeatingYN: true
    • CoolingYN: true
    • ConstructionMaterials: Other, Brick
    • StoriesTotal: 3
    • ArchitecturalStyle: Contemporary
    • SpecialListingConditions: Standard
    • Cooling: Central Air
    • InteriorFeatures: Recessed Lighting, Walk-In Closet(s), Other, Dining Area, Eat-in Kitchen, Open Floorplan, Wet/Dry Bar, Upgraded Countertops, Stall Shower, Tub Shower
    • Heating: Central
    • BelowGradeFinishedArea: 0
    • StructureType: Unit/Flat/Apartment
    • MlsStatus: Pending
    • Municipality: PHILADELPHIA
    • TaxAnnualAmount: 0.0

    Price history

    DateEventPrice
    1/11/2021Pending sale$590,000$314/sqft
    Source: Bright MLS #PAPH952272 Report a problem

    Public tax history

    YearProperty taxesTax assessment
    2025$7,819 +600%$558,600 +5%
    2024$1,117 $532,000
    2023$1,117 $532,000

    Find assessor info on the county website

    Neighborhood: Graduate Hospital

    Nearby schools

    GreatSchools rating
    Schools provided by the listing agent
    • District: THE SCHOOL DISTRICT OF PHILADELPHIA

    Source: The MLS. This data may not be complete. We recommend contacting the local school district to confirm school assignments for this home.

    Get a cash offer in 3 minutes
    Find out how much your home could sell for in as little as 3 minutes with a no-obligation cash offer.
    Estimated market value
    $699,400
    Get a cash offer in 3 minutes
    Find out how much your home could sell for in as little as 3 minutes with a no-obligation cash offer.
    Estimated market value
    $699,400