Welcome to 1012 S Bross St., a charming split-level home nestled in the heart of Longmont. With three bedrooms and two baths, this property offers comfortable living spaces and a well-maintained backyard oasis. The upper level of the house is dedicated to the three bedrooms. The main floor is where you'll find the heart of the home. The living room, dining room, and kitchen create a seamless flow for daily living and entertaining. The living room is a welcoming space for gatherings, and the adjacent dining room is perfect for sharing meals with loved ones. The kitchen has plenty of counter space, for making apple pie from the large apple tree in the back yard. Step outside to the meticulously maintained backyard, a true highlight of this property. The lush green lawn is a perfect canvas for outdoor activities and relaxation and don't forget the apple tree! The lower level offers a spacious family room, adding another dimension to your living space. Additionally, you'll find the convenience of a laundry area, a door to the backyard, and a second bathroom on this level. Natural light streams through the windows, creating a warm and inviting atmosphere. Pride of ownership is apparent in this beautiful home.
Sold for $538,575
$538,575
1012 S Bross St, Longmont, CO 80501
3beds
1,696sqft
Single Family Residence
Built in 1968
8,802 Square Feet Lot
$539,900 Zestimate®
$318/sqft
$2,584 Estimated rent
Home value
$539,900
$513,000 - $567,000
$2,584/mo
Zestimate® history
Owner options
List your home for rent
$2,584/mo
Rent Zestimate®
Find your next renter with Zillow Rental Manager. Plus, with online applications, you can quickly screen prospective tenants – for free.
$2,584/mo
Rent Zestimate®
Refinance and save
$3,117/mo
Est. payment
Refinancing to a lower rate could help reduce your monthly payments and save thousands over the life of the loan.
$3,117/mo
Est. payment
Explore your selling options
Work with a Zillow partner agent
Leverage their expertise and Zillow's premium Showcase listings to get your home seen by more buyers.
Get startedList with your own agent
Get your home in front of millions of buyers by listing it on Zillow.
Learn how to do itSell it yourself
Take full control of how buyers see your home on Zillow by listing For Sale by Owner (FSBO).
List your homeWhat's special
Zillow last checked:
Listing updated:
Listed by:
Heather McChesney 303-579-8420,
1st Realty Associates Inc
Bought with:
Autumn White, 100074447
Porchlight RE Group-Boulder
Source: IRES as distributed by MLS GRID,MLS#: 996034
Facts & features
Interior
Bedrooms & bathrooms
- Bedrooms: 3
- Bathrooms: 2
- Full bathrooms: 1
- 3/4 bathrooms: 1
Primary bedroom
- Description: Carpet
- Features: Shared Primary Bath
- Level: Upper
- Area: 196 Square Feet
- Dimensions: 14 x 14
Bedroom 2
- Description: Carpet
- Level: Upper
- Area: 130 Square Feet
- Dimensions: 13 x 10
Bedroom 3
- Description: Carpet
- Level: Upper
- Area: 100 Square Feet
- Dimensions: 10 x 10
Bedroom 4
- Description: Carpet
- Level: Upper
Dining room
- Description: Carpet
- Level: Main
- Area: 120 Square Feet
- Dimensions: 12 x 10
Family room
- Description: Carpet
- Level: Lower
- Area: 420 Square Feet
- Dimensions: 15 x 28
Great room
- Description: Carpet
- Level: Lower
Kitchen
- Description: Carpet
- Level: Main
- Area: 168 Square Feet
- Dimensions: 12 x 14
Laundry
- Description: Concrete
- Level: Lower
Living room
- Description: Carpet
- Level: Main
- Area: 230 Square Feet
- Dimensions: 10 x 23
Heating
- Forced Air
Cooling
- Ceiling Fan(s), Whole House Fan
Appliances
- Included: Electric Range, Dishwasher, Refrigerator, Disposal
- Laundry: Washer/Dryer Hookup
Features
- Separate Dining Room
- Basement: None
Interior area
- Total structure area: 1,696
- Total interior livable area: 1,696 sqft
- Finished area above ground: 1,696
Property
Parking
- Total spaces: 1
- Parking features: Garage - Attached
- Attached garage spaces: 1
- Details: Attached
Features
- Levels: Bi-Level
- Patio & porch: Patio
- Exterior features: Sprinkler System
- Fencing: Fenced,Vinyl
- Has view: Yes
- View description: City
Lot
- Size: 8,802 Square Feet
- Features: Deciduous Trees, Level, City Limits, Paved, Curbs, Gutters, Sidewalks, Street Light
Details
- Parcel number: R0049914
- Zoning: SFR
- Special conditions: Private Owner
Construction
Type & style
- Home type: SingleFamily
- Architectural style: Contemporary
- Property subtype: Single Family Residence
Materials
- Frame, Brick
- Roof: Composition
Condition
- New construction: No
- Year built: 1968
Utilities & green energy
- Electric: City of Longmon
- Gas: Xcel Energy
- Water: City
- Utilities for property: Natural Gas Available, Electricity Available
Community & HOA
Community
- Security: Fire Alarm
- Subdivision: Southmoor Park
HOA
- Has HOA: No
Location
- Region: Longmont
Financial & listing details
- Price per square foot: $318/sqft
- Tax assessed value: $441,000
- Annual tax amount: $1,399
- Date on market: 9/9/2023
- Listing terms: Cash,Conventional,FHA,VA Loan
- Electric utility on property: Yes
Price history
| Date | Event | Price |
|---|---|---|
| 11/30/2023 | Sold | $538,575-0.3%$318/sqft |
Source:  IRES as distributed by MLS GRID #996034 Report a problem IRES as distributed by MLS GRID #996034 Report a problem | ||
| 10/31/2023 | Pending sale | $540,000$318/sqft |
Source:  REcolorado as distributed by MLS GRID #IR996034 Report a problem REcolorado as distributed by MLS GRID #IR996034 Report a problem | ||
| 10/8/2023 | Price change | $540,000-0.9%$318/sqft |
Source: IRES as distributed by MLS GRID #996034 Report a problem | ||
| 9/12/2023 | Listed for sale | $545,000$321/sqft |
Source: IRES as distributed by MLS GRID #996034 Report a problem | ||
Public tax history
| Year | Property taxes | Tax assessment |
|---|---|---|
| 2025 | $2,348 +39.5% | $27,562 -2.4% |
| 2024 | $1,683 +20.3% | $28,227 -1% |
| 2023 | $1,399 -1.3% | $28,501 +35.2% |
| 2022 | $1,417 -1.2% | $21,087 -2.8% |
| 2021 | $1,434 | $21,694 -1% |
| 2020 | $1,434 +34.5% | $21,915 |
| 2019 | $1,066 | $21,915 +18.9% |
| 2018 | $1,066 | $18,425 -9.5% |
| 2017 | $1,066 +31.3% | $20,369 +23.8% |
| 2016 | $812 +4.9% | $16,454 +18.7% |
| 2015 | $774 +19.5% | $13,858 |
| 2014 | $647 -1.9% | $13,858 |
| 2013 | $660 -47.6% | $13,858 -4.3% |
| 2012 | $1,258 -1% | $14,487 |
| 2011 | $1,271 +1.8% | -- |
| 2010 | $1,248 +87% | $14,760 |
| 2009 | $667 +12.1% | $14,760 -19.3% |
| 2008 | $595 -8.3% | $18,280 |
| 2007 | $649 -48.9% | $18,280 -4.2% |
| 2006 | $1,270 +0.7% | $19,080 |
| 2005 | $1,261 +1.2% | $19,080 +0.1% |
| 2004 | $1,246 +101.4% | $19,070 |
| 2003 | $619 -44.7% | $19,070 +16.9% |
| 2002 | $1,120 | $16,320 -90.9% |
| 2001 | -- | $178,400 |
Find assessor info on the county website
Neighborhood: Southmoor
Nearby homes
- $514,3003 bd2 ba1.4k sqft1018 S Bross St, Longmont, CO 80501Off Market
- $441,6003 bd1 ba888 sqft1006 S Bross St, Longmont, CO 80501Off Market
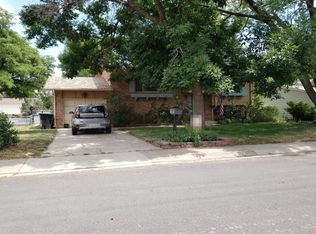
- $451,9003 bd1 ba1.6k sqft1015 S Pratt Pkwy, Longmont, CO 80501Off Market
- $520,3005 bd3 ba2k sqft1000 S Bross St, Longmont, CO 80501Off Market
- $495,0003 bd2 ba1k sqft1021 S Pratt Pkwy, Longmont, CO 80501Off Market
- $527,9004 bd2 ba2.1k sqft1009 S Pratt Pkwy, Longmont, CO 80501Off Market
- $529,8005 bd1 ba1.1k sqft1015 S Bross St, Longmont, CO 80501Off Market
- $436,3003 bd1 ba1k sqft1009 S Bross St, Longmont, CO 80501Off Market
Nearby schools
GreatSchools rating
- 4/10Burlington Elementary SchoolGrades: PK-5Distance: 0.1 mi
- 3/10Sunset Middle SchoolGrades: 6-8Distance: 0.7 mi
- 9/10Niwot High SchoolGrades: 9-12Distance: 3.6 mi
Schools provided by the listing agent
- Elementary: Burlington
- Middle: Sunset Middle
- High: Niwot
Source: IRES as distributed by MLS GRID. This data may not be complete. We recommend contacting the local school district to confirm school assignments for this home.
Get a cash offer in 3 minutes
Find out how much your home could sell for in as little as 3 minutes with a no-obligation cash offer.
Estimated market value
$539,900
Get a cash offer in 3 minutes
Find out how much your home could sell for in as little as 3 minutes with a no-obligation cash offer.
Estimated market value
$539,900
- Colorado
- Boulder County
- Longmont
- 80501
- Southmoor
- 1012 S Bross St
Nearby cities
Nearby neighborhoods
Nearby zip codes
Other Longmont Topics
