Skip main navigation
Active
  • $199,000

    1012 S Main St, Goshen, IN 46526

    3beds
    1,654sqft
    : 
    $1,295/mo
    Get pre-qualified
    Single Family Residence
    Built in 1880
    7,405 Square Feet Lot
    $198,700 Zestimate®
    $--/sqft
    $-- HOA

    What's special

    Beautifully improved landscapingMain floor laundryInviting wraparound porchUpdated flooringRemodeled bathroomsRecently serviced hvac
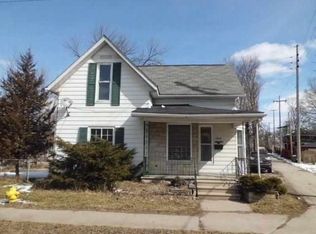
    Welcome to this charming 2 (possibly 3) bedroom, 2 full bath home centrally located in Goshen, just a short walk from downtown, local parks, and Goshen High School. Offering over 1,650 square feet of living space, this home offers timeless character with thoughtful updates throughout. The inviting wraparound porch creates the perfect spot to relax, while the 1-car garage and unfinished basement provide plenty of storage and functionality. Inside, you'll find a spacious kitchen with ample cabinet space, a dining room with beautiful built-in storage, a main floor bedroom with an ensuite full bath, and the convenience of main floor laundry. Upstairs offers two additional bedrooms and a second full bath. This home has been extensively updated in recent years, including a new roof (2024), new A/C (2022), recently serviced HVAC, updated electrical throughout with a new breaker panel, replacement of the main drain line, remodeled bathrooms, updated flooring, refreshed walls in the bedrooms and living room, and beautifully improved landscaping. With major updates already completed and an unbeatable location, this move-in ready home is ready for its next owners.
    16 days
    |
    1,770
    |
    136
    |

    Likely to sell faster than

    Zillow last checked:

    Listing updated:

    Listed by:

    Savannah Lopez 260-667-7581,

    The Gingerich Group

    Source: IRMLS,MLS#: 202631518MLS Logo

      Facts & features

      Interior

      Bedrooms & bathrooms
      • Bedrooms: 3
      • Bathrooms: 2
      • Full bathrooms: 2
      • Main level bedrooms: 3
      Bedroom 1
      • Level: Main
      Bedroom 2
      • Level: Main
      Dining room
      • Level: Main
      • Area: 221
      • Dimensions: 13 x 17
      Kitchen
      • Level: Main
      • Area: 176
      • Dimensions: 11 x 16
      Living room
      • Level: Main
      • Area: 156
      • Dimensions: 13 x 12
      Heating
      • Natural Gas, Baseboard
      Cooling
      • Central Air
      Appliances
      • Included: Refrigerator, Gas Cooktop, Electric Oven, Water Softener Owned
      Features
      • Basement: Partial,Michigan Basement
      • Has fireplace: No
      Interior area
      • Total structure area: 2,416
      • Total interior livable area: 1,654 sqft
      • Finished area above ground: 1,654
      • Finished area below ground: 0
      Video & virtual tour

      Property

      Parking
      • Total spaces: 1
      • Parking features: Detached
      • Garage spaces: 1
      Features
      • Levels: One and One Half
      • Stories: 1.5
      • Patio & porch: Patio
      Lot
      • Size: 7,405 Square Feet
      • Dimensions: 71x104
      • Features: Level
      Details
      • Parcel number: 201116429001.000015

      Construction

      Type & style
      • Home type: SingleFamily
      • Property subtype: Single Family Residence
      Materials
      • Aluminum Siding
      • Roof: Shingle
      Condition
      • New construction: No
      • Year built: 1880

      Utilities & green energy

      • Electric: NIPSCO
      • Gas: NIPSCO
      • Sewer: Public Sewer
      • Water: Public

      Community & HOA

      Community
      • Subdivision: None
      Location
      • Region: Goshen

      Financial & listing details

      • Tax assessed value: $160,100
      • Annual tax amount: $1,389
      • Date on market: 8/4/2026

        Estimated market value

        $198,700

        $189,000 - $209,000

        $1,570/mo

        Price history

        DateEventPrice
        8/4/2026Listed for sale$199,000+10.6%
        Source: IRMLS #202631518 Report a problem
        12/1/2025Listing removed$180,000
        Source: IRMLS #202518186 Report a problem
        11/11/2025Price change$180,000-5.2%
        Source: IRMLS #202518186 Report a problem
        7/12/2025Price change$189,900-2.6%
        Source: IRMLS #202518186 Report a problem
        5/16/2025Listed for sale$195,000+116.4%
        Source: IRMLS #202518186 Report a problem
        3/31/2021Sold$90,100$54/sqft
        Source: Agent Provided Report a problem

        Public tax history

        YearProperty taxesTax assessment
        2025$1,348 +2%$160,100 +6.3%
        2024$1,321 +2%$150,600 +8.9%
        2023$1,296 +2%$138,300 +8.6%
        2022$1,270 -5.8%$127,300 +14.1%
        2021$1,349 +21.8%$111,600 +2.7%
        2020$1,108 +15.5%$108,700 +9.8%
        2019$959 +9.9%$99,000 +6.5%
        2018$872 +45.9%$93,000 +6%
        2017$598 $87,700 +4.2%
        2016$598 +6.6%$84,200 +17.4%
        2014$561 -6.5%$71,700
        2013$600 +10.6%$71,700 +1.1%
        2012$542 -10.5%$70,900 -8.5%
        2011$606 -2.8%$77,500 -2.8%
        2010$624 -7.3%$79,700 -7.2%
        2009$673 -17.7%$85,900 +12.1%
        2007$817 +6.1%$76,600 +1.2%
        2006$770 -8.7%$75,700
        2005$843 +8.8%$75,700
        2004$775 +12.8%$75,700
        2003$687 +52.6%$75,700 +193.4%
        2002$450 +3%$25,800 +200%
        2001$437 $8,600
        Find assessor info on the county website

        Monthly payment

        Est. payment

        Payment breakdown

        Explore the cost of this home by adjusting the details. Changes won't be saved.
        All calculations are estimates and provided by Zillow, Inc. for informational purposes only. Actual amounts may vary.
        HOA fees may include property taxes on listings classified as Co-Ops. Contact the listing agent and/or owner for fee details.
        See how much you could borrow to make a competitive offer.

        Climate risks

        Neighborhood: Parkside

        Getting around

        47 / 100
        Car-Dependent
        58 / 100
        Bikeable

        Nearby schools

        GreatSchools rating
        Schools provided by the listing agent
        • Elementary: Parkside
        • Middle: Goshen
        • High: Goshen
        • District: Goshen Community Schools

        Source: IRMLS. This data may not be complete. We recommend contacting the local school district to confirm school assignments for this home.

        A local agent can set up tours, give advice and negotiate with sellers.

        A local lender can help you make sure your offer is ready when you are.

        Browse local experts

        Similar homes