Skip main navigation
Sold for $472,500
  • $472,500

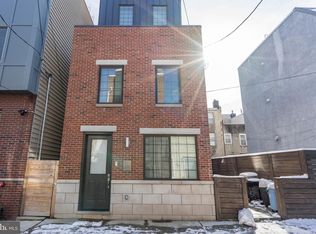
    1012 S Randolph St Unit 5, Philadelphia, PA 19147

    2beds
    1,030sqft
    Condominium
    Built in 2016
    -- sqft lot
    $484,700 Zestimate®
    $459/sqft
    $2,455 Estimated rent

    Home value

    $484,700

    $456,000 - $509,000

    $2,455/mo

    Zestimate® history
    Loading
    Loading...

    Owner options

    List your home for rent

    $2,455/mo

    Rent Zestimate®

    Find your next renter with Zillow Rental Manager. Plus, with online applications, you can quickly screen prospective tenants – for free.

    Learn more

    $2,455/mo

    Rent Zestimate®

    Refinance and save

    $2,894/mo

    Est. payment

    Refinancing to a lower rate could help reduce your monthly payments and save thousands over the life of the loan.

    See today's rates

    $2,894/mo

    Est. payment

    Explore your selling options

    Work with a Zillow partner agent

    Leverage their expertise and Zillow's premium Showcase listings to get your home seen by more buyers.

    Get started

    List with your own agent

    Get your home in front of millions of buyers by listing it on Zillow.

    Learn how to do it

    Sell it yourself

    Take full control of how buyers see your home on Zillow by listing For Sale by Owner (FSBO).

    List your home

    What's special

    City viewsPrivate rooftop retreatUrban living experienceUrban comfortSerene terraceUtility roomQueen village gem
    Discover urban comfort and convenience in this meticulously maintained bi-level two-bedroom, two-full-bath condo nestled in Queen Village. The kitchen features white shaker cabinets, subway tile backsplash, quartz countertops, and stainless-steel appliances. Natural light graces the main living area through sliding glass doors that lead to a serene terrace, one of two outdoor spaces. Upstairs are two spacious bedrooms with ample closet space. The primary bedroom boasts an ensuite bathroom, while the second bedroom includes a full bath. A utility room with stackable washer and dryer complete floor. Finally, the second outdoor space, a private rooftop retreat with city views, is the ideal spot for relaxation or entertaining. With a tax abatement, low HOA fees, and one year of pre-paid off-street parking, this home is not to be missed! Elevate your urban living experience in this Queen Village gem.

    Zillow last checked:

    Listing updated:

    Listed by:

    Erin Rigo 267-606-3318,

    Keller Williams Main Line,

    Co-Listing Team: The Mike Mccann Team, Co-Listing Agent: Michael R. Mccann 215-709-4141,

    KW Philly

    Bought with:

    Sean Doan, RS336349

    OCF Realty LLC - Philadelphia

    Source: Bright MLS,MLS#: PAPH2273632MLS Logo

    Facts & features

    Interior

    Bedrooms & bathrooms
    • Bedrooms: 2
    • Bathrooms: 2
    • Full bathrooms: 2
    • Main level bathrooms: 2
    • Main level bedrooms: 2
    Basement
    • Area: 0
    Heating
    • Forced Air, Natural Gas
    Cooling
    • Central Air, Electric
    Appliances
    • Included: Gas Water Heater
    • Laundry: Has Laundry
    Features
    • Has basement: No
    • Has fireplace: No
    Interior area
    • Total structure area: 1,030
    • Total interior livable area: 1,030 sqft
    • Finished area above ground: 1,030
    • Finished area below ground: 0

    Property

    Parking
    • Total spaces: 1
    • Parking features: Off Street, Parking Lot
    Accessibility
    • Accessibility features: None
    Features
    • Levels: Bi-Level,Two
    • Stories: 2
    • Pool features: None
    Details
    • Additional structures: Above Grade, Below Grade
    • Parcel number: 888022788
    • Zoning: RSA5
    • Special conditions: Standard

    Construction

    Type & style
    • Home type: Condo
    • Property subtype: Condominium
    • Attached to another structure: Yes
    Materials
    • Masonry
    • Foundation: Block
    Condition
    • New construction: No
    • Year built: 2016

    Utilities & green energy

    • Sewer: Public Sewer
    • Water: Public

    Community & HOA

    Community
    • Condo and coop fee: $205 monthly
    • Subdivision: Queen Village
    HOA
    • Has HOA: No
    • Amenities included: None
    • Services included: Insurance, Snow Removal, Water, Common Area Maintenance
    Location
    • Region: Philadelphia
    • Municipality: PHILADELPHIA

    Financial & listing details

    • Price per square foot: $459/sqft
    • Tax assessed value: $54,800
    • Annual tax amount: $767
    • Date on market: 9/8/2023
    • Listing agreement: Exclusive Right To Sell
    • Inclusions: All Appliances In As-is Condition.
    • Ownership: Condominium

    Price history

    DateEventPrice
    11/3/2023Sold$472,500-0.5%$459/sqft
    Source: Bright MLS #PAPH2273632 Report a problem
    9/13/2023Contingent$475,000$461/sqft
    Source: Bright MLS #PAPH2273632 Report a problem
    9/8/2023Listed for sale$475,000+25%$461/sqft
    Source: Bright MLS #PAPH2273632 Report a problem
    3/19/2019Listing removed$379,900$369/sqft
    Source: SPACE & COMPANY #PAPH725848 Report a problem
    3/13/2019Listed for sale$379,900$369/sqft
    Source: SPACE & COMPANY #PAPH725848 Report a problem

    Public tax history

    Tax history is unavailable.

    Neighborhood: Queen Village

    Nearby schools

    GreatSchools rating
    Schools provided by the listing agent
    • District: The School District Of Philadelphia

    Source: Bright MLS. This data may not be complete. We recommend contacting the local school district to confirm school assignments for this home.

    Get a cash offer in 3 minutes
    Find out how much your home could sell for in as little as 3 minutes with a no-obligation cash offer.
    Estimated market value
    $484,700
    Get a cash offer in 3 minutes
    Find out how much your home could sell for in as little as 3 minutes with a no-obligation cash offer.
    Estimated market value
    $484,700