Virtually Staged. Welcome to 1012 Rome Avenue — a rare 1913 historic bungalow just a block from Bayshore Boulevard and blocks from Kate Jackson Park & Hyde Park Village. Built in 1913 as part of a remarkable four-home row commissioned by a local minister — thoughtfully named Matthew, Mark, Luke, and John — this residence is proudly known as “John.” A piece of Tampa history, rich with symbolism and craftsmanship that simply cannot be replicated. From the moment you arrive, the architectural character is undeniable. Graceful arches frame the front porch and continue throughout the interior entryways. Original paned glass and extraordinary millwork showcase the artistry of the era. One especially meaningful detail: a window featuring sixteen small panes surrounding a larger central pane — a subtle nod to John 3:16 and the home’s namesake. Inside, you’ll find three bedrooms, two baths, and built-ins at every turn — blending historic charm with comfortable living. The inviting front porch is perfect for morning coffee and evening conversation, while the spacious backyard and deck provide rare outdoor entertaining space for this coveted location. Positioned in Tampa’s most walkable neighborhood, you are steps from the waterfront , dining, shopping, and the vibrant energy of South Tampa — all while owning a true piece of architectural history.
Sold for $995,000
$995,000
1012 S ROME AVENUE, TAMPA, FL 33606
3beds
1,430sqft
Single Family Residence
Built in 1913
6,440 Square Feet Lot
$994,800 Zestimate®
$696/sqft
$3,364 Estimated rent
Home value
$994,800
$935,000 - $1.05M
$3,364/mo
Zestimate® history
Owner options
List your home for rent
$3,364/mo
Rent Zestimate®
Find your next renter with Zillow Rental Manager. Plus, with online applications, you can quickly screen prospective tenants – for free.
$3,364/mo
Rent Zestimate®
Refinance and save
$6,861/mo
Est. payment
Refinancing to a lower rate could help reduce your monthly payments and save thousands over the life of the loan.
$6,861/mo
Est. payment
Explore your selling options
Work with a Zillow partner agent
Leverage their expertise and Zillow's premium Showcase listings to get your home seen by more buyers.
Get startedList with your own agent
Get your home in front of millions of buyers by listing it on Zillow.
Learn how to do itSell it yourself
Take full control of how buyers see your home on Zillow by listing For Sale by Owner (FSBO).
List your homeWhat's special
Three bedroomsOriginal paned glassTwo bathsBuilt-ins at every turnExtraordinary millworkArchitectural character is undeniable
Zillow last checked:
Listing updated:
Listed by:
Anne Mullis 813-839-3800,
SMITH & ASSOCIATES REAL ESTATE 813-839-3800,
Kathleen Anders 813-601-1852,
SMITH & ASSOCIATES REAL ESTATE
Bought with:
Natalie Scott, 3272087
COMPASS FLORIDA LLC
Jennifer Holmes-Giotakis, 3051028
COMPASS FLORIDA LLC
Source: Stellar MLS,MLS#: TB8479859 Originating MLS: Suncoast Tampa
Originating MLS: Suncoast Tampa
Facts & features
Interior
Bedrooms & bathrooms
- Bedrooms: 3
- Bathrooms: 2
- Full bathrooms: 2
Rooms
- Room types: Dining Room, Utility Room, Storage Rooms
Primary bedroom
- Features: Built-in Closet
- Level: First
- Area: 175.2 Square Feet
- Dimensions: 12x14.6
Dining room
- Level: First
- Area: 182.04 Square Feet
- Dimensions: 12.3x14.8
Kitchen
- Level: First
- Area: 140.6 Square Feet
- Dimensions: 9.5x14.8
Living room
- Level: First
- Area: 328.56 Square Feet
- Dimensions: 14.8x22.2
Heating
- Central
Cooling
- Central Air
Appliances
- Included: Dishwasher, Disposal, Dryer, Exhaust Fan, Microwave, Range, Refrigerator, Washer
- Laundry: Inside, Laundry Room
Features
- Built-in Features, Ceiling Fan(s), Crown Molding
- Flooring: Tile, Hardwood
- Windows: Window Treatments
- Has fireplace: Yes
- Fireplace features: Living Room
Interior area
- Total structure area: 1,635
- Total interior livable area: 1,430 sqft
Property
Features
- Levels: One
- Stories: 1
- Patio & porch: Covered, Deck, Front Porch, Porch
- Exterior features: Irrigation System, Sidewalk
- Fencing: Other
Lot
- Size: 6,440 Square Feet
- Residential vegetation: Mature Landscaping
Details
- Parcel number: A2629184TX00001500001.0
- Zoning: RS-60
- Special conditions: None
Construction
Type & style
- Home type: SingleFamily
- Architectural style: Bungalow
- Property subtype: Single Family Residence
Materials
- Stucco, Wood Siding
- Foundation: Crawlspace
- Roof: Shingle
Condition
- Completed
- New construction: No
- Year built: 1913
Utilities & green energy
- Sewer: Public Sewer
- Water: Public
- Utilities for property: Cable Available, Electricity Connected, Public, Sewer Connected, Street Lights, Water Connected
Community & HOA
Community
- Features: Park, Playground, Sidewalks, Special Community Restrictions
- Pet fee: $0 monthly
- Subdivision: W J CHAMBERS RESUB OF
HOA
- Has HOA: No
Location
- Region: Tampa
Financial & listing details
- Price per square foot: $696/sqft
- Tax assessed value: $683,150
- Annual tax amount: $11,837
- Date on market: 2/24/2026
- Cumulative days on market: 108 days
- Ownership: Fee Simple
- Total actual rent: 0
- Electric utility on property: Yes
- Road surface type: Asphalt
Price history
| Date | Event | Price |
|---|---|---|
| 7/17/2026 | Sold | $995,000-16.7%$696/sqft |
Source:  Stellar MLS #TB8479859 Report a problem Stellar MLS #TB8479859 Report a problem | ||
| 7/8/2026 | Contingent | $1,195,000$836/sqft |
Source: Stellar MLS #TB8479859 Report a problem | ||
| 6/13/2026 | Pending sale | $1,195,000$836/sqft |
Source: Stellar MLS #TB8479859 Report a problem | ||
| 5/16/2026 | Price change | $1,195,000-7.7%$836/sqft |
Source: Stellar MLS #TB8479859 Report a problem | ||
| 3/21/2026 | Price change | $1,295,000-7.2%$906/sqft |
Source: Stellar MLS #TB8479859 Report a problem | ||
| 2/24/2026 | Listed for sale | $1,395,000$976/sqft |
Source: Stellar MLS #TB8479859 Report a problem | ||
Public tax history
| Year | Property taxes | Tax assessment |
|---|---|---|
| 2025 | $13,224 +11.7% | $645,897 +10% |
| 2024 | $11,837 +8.1% | $587,179 +10% |
| 2023 | $10,953 +8.8% | $533,799 +10% |
| 2022 | $10,067 +13.5% | $485,272 +10% |
| 2021 | $8,868 +4.4% | $441,156 +5.1% |
| 2020 | $8,493 -0.1% | $419,561 +0.7% |
| 2019 | $8,501 | $416,773 -1.2% |
| 2018 | $8,501 -2.5% | $421,733 +4.4% |
| 2017 | $8,721 +4.7% | $403,848 +12.1% |
| 2016 | $8,329 +8.8% | $360,215 +10% |
| 2015 | $7,659 +22.2% | $327,468 +10% |
| 2014 | $6,266 | $297,698 +5.1% |
| 2013 | $6,266 +12.3% | $283,119 +10% |
| 2012 | $5,581 -4.2% | $257,381 -4% |
| 2011 | $5,825 -1.4% | $268,166 -2% |
| 2010 | $5,906 +196.8% | $273,681 +107.9% |
| 2009 | $1,990 -0.3% | $131,647 +0.1% |
| 2008 | $1,997 -10.2% | $131,478 +3.5% |
| 2007 | $2,223 -5.6% | $127,086 +2.5% |
| 2006 | $2,356 +0.7% | $123,986 +3% |
| 2005 | $2,339 | $120,375 +3% |
| 2004 | -- | $116,869 +1.9% |
| 2003 | -- | $114,690 +2.4% |
| 2002 | -- | $112,002 +1.6% |
| 2001 | -- | $110,238 -29.1% |
| 2000 | $2,092 | $155,448 |
Find assessor info on the county website
Neighborhood: Historic Hyde Park
Nearby homes
- $950,0002 bd2 ba1.1k sqft1014 S Rome Ave, Tampa, FL 33606Sold
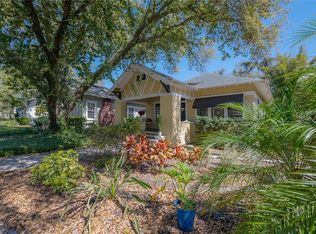
- $4,166,6004 bd4 ba1.7k sqft1015 S Dakota Ave, Tampa, FL 33606Off Market
- $777,9004 bd2 ba1.3k sqft1016 S Rome Ave, Tampa, FL 33606Off Market
- $2,351,8004 bd2 ba2.8k sqft1017 S Dakota Ave, Tampa, FL 33606Off Market

- $1,312,9003 bd3 ba1.6k sqft1023 S Dakota Ave, Tampa, FL 33606Off Market
- $704,0002 bd1 ba1.2k sqft1018 S Rome Ave, Tampa, FL 33606Off Market
- $2,408,6004 bd3 ba2.7k sqft1013 S Dakota Ave, Tampa, FL 33606Off Market
- $1,058,7004 bd2 ba1.9k sqft1025 S Dakota Ave, Tampa, FL 33606Off Market
Nearby schools
GreatSchools rating
- 10/10Gorrie Elementary SchoolGrades: K-5Distance: 0.8 mi
- 9/10Wilson Middle SchoolGrades: 6-8Distance: 0.6 mi
- 8/10Plant High SchoolGrades: 9-12Distance: 1.7 mi
Schools provided by the listing agent
- Elementary: Gorrie-HB
- Middle: Wilson-HB
- High: Plant-HB
Source: Stellar MLS. This data may not be complete. We recommend contacting the local school district to confirm school assignments for this home.
Get a cash offer in 3 minutes
Find out how much your home could sell for in as little as 3 minutes with a no-obligation cash offer.
Estimated market value
$994,800
Get a cash offer in 3 minutes
Find out how much your home could sell for in as little as 3 minutes with a no-obligation cash offer.
Estimated market value
$994,800
- Florida
- Hillsborough County
- Tampa
- 33606
- Historic Hyde Park
- 1012 S ROME AVENUE
Nearby cities
Nearby neighborhoods
Nearby zip codes
Other Tampa Topics
