Skip main navigation
Sold for $352,900
  • Zillow Home logoZestimate®
    $352,900

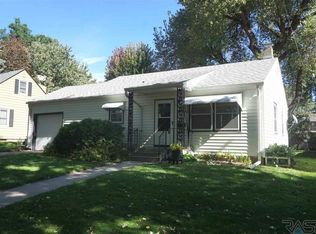
    1012 S Willow Ave, Sioux Falls, SD 57105

    4beds
    2,392sqft
    Single Family Residence
    Built in 1948
    7,261 Square Feet Lot
    $352,900 Zestimate®
    $148/sqft
    $2,253 Estimated rent

    Home value

    $352,900

    $335,000 - $371,000

    $2,253/mo

    Zestimate® history
    Loading
    Loading...

    Owner options

    List your home for rent

    $2,253/mo

    Rent Zestimate®

    Find your next renter with Zillow Rental Manager. Plus, with online applications, you can quickly screen prospective tenants – for free.

    Learn more

    $2,253/mo

    Rent Zestimate®

    Refinance and save

    $2,427/mo

    Est. payment

    Refinancing to a lower rate could help reduce your monthly payments and save thousands over the life of the loan.

    See today's rates

    $2,427/mo

    Est. payment

    Explore your selling options

    Work with a Zillow partner agent

    Leverage their expertise and Zillow's premium Showcase listings to get your home seen by more buyers.

    Get started

    List with your own agent

    Get your home in front of millions of buyers by listing it on Zillow.

    Learn how to do it

    Sell it yourself

    Take full control of how buyers see your home on Zillow by listing For Sale by Owner (FSBO).

    List your home

    What's special

    Partially fenced in yardLaundry roomPatio with pergolaBeautiful and thoughtful landscapingWarm and historical charmArched doorways
    All the charm with all of the updates! This 1.5 story home has been recently updated from top to bottom while keeping it’s warm and historical charm. Centrally and conveniently located close to multiple parks, schools, restaurants, downtown, the zoo, hospitals and so much more! Nestled in a mature neighborhood, this home boasts 4 bedrooms and 3 bathrooms. The main floor living room greets you with crown molding and tall baseboards. The arched doorways lead you to the 2 bedrooms and 1 full bath on the main floor. Upstairs, you will find the primary bedroom with ensuite 3/4 bathroom and walk-in closet. The basement features a wet bar and incredibly spacious family room, as well as another 3/4 bath, laundry room, and bedroom. Outside you will find a partially fenced in yard, patio with pergola and beautiful and thoughtful landscaping. This home is well-maintained and ready for you to put your personal touch on and make your own!

    Zillow last checked:

    Listing updated:

    Listed by:

    Sarah J Anderson OFFICE:605-336-2100,

    Hegg, REALTORS 605-336-2100

    Bought with:

    Melissa S Merchant

    Source: Realtor Association of the Sioux Empire,MLS#: 22604601MLS Logo

    Facts & features

    Interior

    Bedrooms & bathrooms
    • Bedrooms: 4
    • Bathrooms: 3
    • Full bathrooms: 1
    • 3/4 bathrooms: 2
    • Main level bedrooms: 2
    Primary bedroom
    • Description: 3/4 bath and walk-in closet
    • Level: Upper
    • Area: 312
    • Dimensions: 26 x 12
    Bedroom 2
    • Level: Main
    • Area: 121
    • Dimensions: 11 x 11
    Bedroom 3
    • Level: Main
    • Area: 110
    • Dimensions: 11 x 10
    Bedroom 4
    • Level: Basement
    • Area: 96
    • Dimensions: 8 x 12
    Dining room
    • Level: Main
    • Area: 49
    • Dimensions: 7 x 7
    Family room
    • Description: Built in wet-bar
    • Level: Basement
    • Area: 330
    • Dimensions: 11 x 30
    Kitchen
    • Level: Main
    • Area: 112
    • Dimensions: 8 x 14
    Living room
    • Description: Large Picture window
    • Level: Main
    • Area: 176
    • Dimensions: 11 x 16
    Heating
    • Natural Gas
    Cooling
    • Central Air
    Appliances
    • Included: Electric Range, Microwave, Dishwasher, Disposal, Refrigerator, Washer, Dryer
    Features
    • Master Bath, Wet Bar
    • Flooring: Tile, Wood
    • Basement: Full
    Interior area
    • Total interior livable area: 2,392 sqft
    • Finished area above ground: 1,674
    • Finished area below ground: 718

    Property

    Parking
    • Total spaces: 1
    • Parking features: Concrete
    • Garage spaces: 1
    Features
    • Levels: One and One Half
    • Patio & porch: Patio, Front Porch
    • Fencing: Partial,Privacy
    Lot
    • Size: 7,261 Square Feet
    • Dimensions: 55x132
    • Features: City Lot
    Details
    • Parcel number: 45193

    Construction

    Type & style
    • Home type: SingleFamily
    • Property subtype: Single Family Residence
    Materials
    • Metal
    • Foundation: Block
    • Roof: Composition
    Condition
    • Year built: 1948

    Utilities & green energy

    • Sewer: Public Sewer
    • Water: Public

    Community & HOA

    Community
    • Subdivision: Rowland 2nd Addn
    HOA
    • Has HOA: No
    Location
    • Region: Sioux Falls

    Financial & listing details

    • Price per square foot: $148/sqft
    • Tax assessed value: $266,400
    • Annual tax amount: $3,585
    • Date on market: 6/23/2026
    • Listing terms: SDHA/Conventional
    • Road surface type: Curb and Gutter

    Price history

    DateEventPrice
    8/28/2026Sold$352,900+0.9%$148/sqft
    Source: Realtor Association of the Sioux Empire #22604601 Report a problem
    6/23/2026Listed for sale$349,900-10.9%$146/sqft
    Source: Realtor Association of the Sioux Empire #22604601 Report a problem
    9/15/2022Listing removed--
    Source: Zillow Rental Network Premium Report a problem
    9/9/2022Listed for rent$1,895$1/sqft
    Source: Zillow Rental Network Premium Report a problem
    1/20/2021Listing removed--
    Source: Realtor Association of the Sioux Empire Report a problem
    11/20/2020Listed for sale$392,900+219.7%$164/sqft
    Source: Hegg, REALTORS #22007031 Report a problem
    6/27/2011Sold$122,900-1.6%$51/sqft
    Source: Realtor Association of the Sioux Empire #21102292 Report a problem
    4/16/2011Listed for sale$124,900+45.2%$52/sqft
    Source: Hegg, REALTORS Inc. #21102292 Report a problem
    11/19/1999Sold$86,000$36/sqft
    Source: Agent Provided Report a problem

    Public tax history

    YearProperty taxesTax assessment
    2025$3,467 +7.9%$266,400 +8.6%
    2024$3,212 -6.2%$245,200 +0.9%
    2023$3,423 +4.8%$243,100 +11.2%
    2022$3,266 +35.5%$218,700 +40.8%
    2021$2,411 +1.6%$155,300 +9%
    2020$2,374 +11.2%$142,500 -1%
    2018$2,136 -6%$143,984 +7.5%
    2017$2,273 +6.4%$133,915 +8.1%
    2016$2,136 +8.1%$123,869 +4.2%
    2015$1,975 +3.8%$118,877
    2014$1,903 +6.5%$118,877 +4%
    2013$1,787 $114,318 +1.1%
    2012$1,787 $113,045 +1.8%
    2011-- $111,010
    2010-- $111,010 +1.3%
    2009$1,648 $109,635
    2008-- $109,635 +5%
    2007-- $104,413
    Find assessor info on the county website

    Neighborhood: 57105

    Nearby schools

    GreatSchools rating
    Schools provided by the listing agent
    • Elementary: Garfield ES
    • Middle: Edison MS
    • High: Roosevelt HS
    • District: Sioux Falls

    Source: Realtor Association of the Sioux Empire. This data may not be complete. We recommend contacting the local school district to confirm school assignments for this home.

    Sell for more on Zillow
    Get a Zillow Showcase℠ listing at no additional cost and you could sell for .
    $352,900
    2% more
    +$7,058
    With Zillow Showcase(estimated)
    $359,958
    Sell for more on Zillow
    Get a Zillow Showcase℠ listing at no additional cost and you could sell for .
    $352,900
    2% more
    +$7,058
    With Zillow Showcase(estimated)
    $359,958