Skip main navigation
Sold
Street View
  • Price Unknown

    1012 SE Wingate Ct, Lees Summit, MO 64081

    4beds
    2,437sqft
    Single Family Residence
    Built in 1996
    8,750 Square Feet Lot
    $433,100 Zestimate®
    $--/sqft
    $3,001 Estimated rent

    Home value

    $433,100

    $394,000 - $476,000

    $3,001/mo

    Zestimate® history
    Loading
    Loading...

    Owner options

    List your home for rent

    $3,001/mo

    Rent Zestimate®

    Find your next renter with Zillow Rental Manager. Plus, with online applications, you can quickly screen prospective tenants – for free.

    Learn more

    $3,001/mo

    Rent Zestimate®

    Refinance and save

    $200/mo

    Est. payment

    Refinancing to a lower rate could help reduce your monthly payments and save thousands over the life of the loan.

    See today's rates

    $200/mo

    Est. payment

    Explore your selling options

    Work with a Zillow partner agent

    Leverage their expertise and Zillow's premium Showcase listings to get your home seen by more buyers.

    Get started

    List with your own agent

    Get your home in front of millions of buyers by listing it on Zillow.

    Learn how to do it

    Sell it yourself

    Take full control of how buyers see your home on Zillow by listing For Sale by Owner (FSBO).

    List your home

    What's special

    Gas fireplaceAmple quartz countertopsFresh paintExtra storageStylish exteriorGorgeous oversized kitchenStainless steel appliances
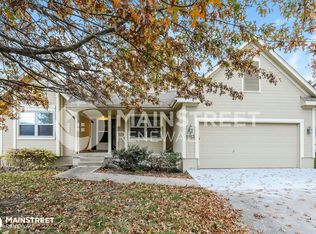
    HURRY to view the best value in Lee’s Summit, a stunning, FULLY REBUILT 4-bedroom, 3-bathroom, 2,437 square foot home with modern updates and finishes in quiet Hawk’s Ridge, near the private community POOL! You will be greeted by a stylish exterior, a newer roof, and freshly poured concrete stairs. Step inside to soaring ceilings, fresh paint, and stunning lighting. Off the front entry is an inviting living room. This leads to a gorgeous, OVERSIZED KITCHEN with custom wood cabinetry and ceiling-height cabinetry, built extra-deep for maximum storage. Stainless steel appliances, backsplash, under-cabinet lighting, ample quartz countertops, and Pergo flooring are a chef’s kiss. Enjoy meals in the ample dining room with gorgeous flooring and windows. Entertain in the family room featuring large windows, a beautiful ceiling fan, a gas fireplace with a custom tile surround, and direct access to the large backyard. Up just a few stairs are 3 bedrooms, including the primary suite with double doors, a gas fireplace, an ensuite with dual sinks, a walk-in closet, a soaking tub, and a shower. Two more bedrooms with large windows and ceiling fans, same-level laundry, and a full bath complete this level. The 4th large bedroom or office, along with extra storage, is up a few more stairs. The finished lower level is an ideal additional family room for movie watching or an in-law suite with a WALKOUT and a full bathroom. The fenced yard (fence installed in 2024) features two spacious patios ideal for entertaining or barbecuing. The backyard has been freshly seeded and is the perfect space for gardening, pets, or playtime. With easy highway access, parks (including a dog park), shopping, and award-winning Lee’s Summit schools close by, you will want to VIEW this home today!

    Zillow last checked:

    Listing updated:

    Listing Provided by:

    Merla Turner 816-328-2887,

    ReeceNichols - Lees Summit

    Bought with:

    THE FUSSELL GROUP

    KW KANSAS CITY METRO

    Source: Heartland MLS as distributed by MLS GRID,MLS#: 2605039MLS Logo

    Facts & features

    Interior

    Bedrooms & bathrooms
    • Bedrooms: 4
    • Bathrooms: 3
    • Full bathrooms: 3
    Primary bedroom
    • Features: Carpet, Ceiling Fan(s), Fireplace, Walk-In Closet(s)
    • Level: Second
    • Area: 225 Square Feet
    • Dimensions: 15 x 15
    Bedroom 2
    • Features: Carpet
    • Level: Second
    • Area: 110 Square Feet
    • Dimensions: 11 x 10
    Bedroom 3
    • Features: Carpet
    • Level: Second
    • Area: 132 Square Feet
    • Dimensions: 12 x 11
    Bedroom 4
    • Features: Carpet
    • Level: Third
    • Area: 260 Square Feet
    • Dimensions: 20 x 13
    Primary bathroom
    • Level: Second
    Bathroom 1
    • Level: Basement
    Bathroom 2
    • Level: Second
    Dining room
    • Level: First
    Family room
    • Features: Carpet, Ceiling Fan(s), Fireplace
    • Level: Lower
    • Area: 300 Square Feet
    • Dimensions: 20 x 15
    Kitchen
    • Features: Pantry, Wood Floor
    • Level: First
    • Area: 330 Square Feet
    • Dimensions: 22 x 15
    Living room
    • Features: Carpet
    • Level: First
    • Area: 169 Square Feet
    • Dimensions: 13 x 13
    Recreation room
    • Features: Carpet
    • Level: Basement
    • Area: 272 Square Feet
    • Dimensions: 17 x 16
    Heating
    • Forced Air
    Cooling
    • Electric
    Appliances
    • Included: Dishwasher, Disposal, Microwave
    • Laundry: Laundry Room, Lower Level
    Features
    • Ceiling Fan(s), Pantry, Vaulted Ceiling(s), Walk-In Closet(s)
    • Flooring: Carpet, Luxury Vinyl
    • Doors: Storm Door(s)
    • Windows: Thermal Windows
    • Basement: Finished,Walk-Out Access
    • Number of fireplaces: 2
    • Fireplace features: Gas, Great Room
    Interior area
    • Total structure area: 2,437
    • Total interior livable area: 2,437 sqft
    • Finished area above ground: 1,946
    • Finished area below ground: 491

    Property

    Parking
    • Total spaces: 2
    • Parking features: Attached, Garage Faces Front
    • Attached garage spaces: 2
    Features
    • Patio & porch: Patio
    • Exterior features: Dormer
    • Spa features: Bath
    • Fencing: Wood
    Lot
    • Size: 8,750 sqft
    • Features: Cul-De-Sac
    Details
    • Additional structures: Other
    • Parcel number: 61630141600000000

    Construction

    Type & style
    • Home type: SingleFamily
    • Architectural style: Traditional
    • Property subtype: Single Family Residence
    Materials
    • Frame
    • Roof: Composition
    Condition
    • Year built: 1996

    Utilities & green energy

    • Sewer: Public Sewer
    • Water: Public

    Community & neighborhood

    Security
    • Security features: Smoke Detector(s)
    Location
    • Region: Lees Summit
    • Subdivision: Hawks Ridge

    HOA & financial

    HOA
    • Has HOA: Yes
    • HOA fee: $200 annually
    • Amenities included: Pool
    • Association name: Hawks Ridge HOA

    Other

    Other facts
    • Listing terms: Cash,Conventional,FHA,VA Loan
    • Ownership: Private
    • Road surface type: Paved

    Price history

    DateEventPrice
    4/7/2026Sold--
    Source: Heartland MLS as distributed by MLS GRID #2605039 Report a problem
    3/7/2026Pending sale$425,000$174/sqft
    Source: Heartland MLS as distributed by MLS GRID #2605039 Report a problem
    3/5/2026Listed for sale$425,000+136.1%$174/sqft
    Source: Heartland MLS as distributed by MLS GRID #2605039 Report a problem
    11/19/2010Sold--
    Source: Agent Provided Report a problem
    8/28/2010Price change$180,000-2.7%$74/sqft
    Source: Reece and Nichols Realtors #1691564 Report a problem
    8/21/2010Price change$184,900+2.8%$76/sqft
    Source: Keller Williams Realty Platinum Partners #1689305 Report a problem
    7/22/2010Price change$179,900-2.7%$74/sqft
    Source: RE/MAX Real Estate Group #1670350 Report a problem
    6/12/2010Price change$184,900-2.6%$76/sqft
    Source: RE/MAX Real Estate Group #1670350 Report a problem
    4/25/2010Listed for sale$189,900$78/sqft
    Source: RE/MAX Real Estate Group #1670350 Report a problem

    Public tax history

    YearProperty taxesTax assessment
    2025$3,983 -6.1%$54,777 -6.8%
    2024$4,243 +0.7%$58,756
    2023$4,212 +26%$58,756 +41.9%
    2022$3,344 -2%$41,420
    2021$3,413 +4.2%$41,420 +5.2%
    2020$3,276 +2.8%$39,366
    2019$3,186 $39,366 +17.2%
    2018$3,186 +6.1%$33,583
    2017$3,004 +4.4%$33,583 +2.6%
    2016$2,876 +2%$32,737 +3.7%
    2014$2,820 +0.1%$31,575
    2013$2,817 -0.2%$31,575
    2012$2,823 +0.4%$31,575
    2011$2,811 +1.8%$31,575
    2010$2,761 +20.4%$31,575
    2009$2,293 +0.4%$31,575 +18.9%
    2008$2,284 -1.5%$26,561
    2007$2,319 +0.1%$26,561
    2006$2,317 -2.8%$26,561
    2005$2,383 +6.8%$26,561
    2004$2,232 -2.5%$26,561
    2003$2,290 +3%$26,561
    2002$2,224 +0.1%$26,561
    2001$2,221 $26,561

    Find assessor info on the county website

    Neighborhood: 64081

    Nearby schools

    GreatSchools rating
    Schools provided by the listing agent
    • Elementary: Sunset Valley
    • Middle: Pleasant Lea
    • High: Lee's Summit

    Source: Heartland MLS as distributed by MLS GRID. This data may not be complete. We recommend contacting the local school district to confirm school assignments for this home.

    Get a cash offer in 3 minutes
    Find out how much your home could sell for in as little as 3 minutes with a no-obligation cash offer.
    Estimated market value
    $433,100
    Get a cash offer in 3 minutes
    Find out how much your home could sell for in as little as 3 minutes with a no-obligation cash offer.
    Estimated market value
    $433,100