Sold before print.
Pending
$650,000
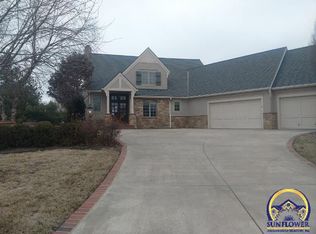
1012 SW Dartmoor Ln, Topeka, KS 66604
4beds
4,306sqft
Single Family Residence, Residential
Built in 2007
0.32 Acres Lot
$-- Zestimate®
$151/sqft
$590/mo HOA
What's special
- 87 days |
- 38 |
- 0 |
Zillow last checked:
Listing updated:
Listed by:
Cathy Lutz 785-925-1939,
Berkshire Hathaway First
Source: Sunflower AOR as distributed by MLS GRID,MLS#: 244142

Facts & features
Interior
Bedrooms & bathrooms
- Bedrooms: 4
- Bathrooms: 5
- Full bathrooms: 4
- 1/2 bathrooms: 1
Rooms
- Room types: Formal Living Room, Sun Room, 1st Floor Primary Bedroom, Primary Bath, Rec Room, Pantry, 1st Fl Full Bath, 1st Fl Half Bath
Primary bedroom
- Level: Main
- Area: 240.24
- Dimensions: 15.6 x 15.4
Bedroom 2
- Level: Main
- Area: 190.96
- Dimensions: 15.4 x 12.4
Bedroom 3
- Level: Basement
- Area: 211.72
- Dimensions: 15.8 x 13.4
Bedroom 4
- Level: Basement
- Area: 218.96
- Dimensions: 16.10 x 13.6
Laundry
- Level: Main
Heating
- Has Heating (Unspecified Type)
Cooling
- Central Air
Appliances
- Included: Electric Cooktop, Wall Oven, Microwave, Dishwasher, Refrigerator, Disposal, Bar Fridge, Water Softener Owned, Humidifier, Cable TV Available
- Laundry: Main Level, Separate Room
Features
- Wet Bar
- Flooring: Hardwood, Ceramic Tile, Carpet
- Windows: Insulated Windows
- Basement: Sump Pump,Concrete,Partially Finished,9'+ Walls,Daylight
- Number of fireplaces: 2
- Fireplace features: Two, Gas Starter, See Through, Recreation Room, Family Room, Living Room
Interior area
- Total structure area: 4,306
- Total interior livable area: 4,306 sqft
- Finished area above ground: 2,481
- Finished area below ground: 1,825
Property
Parking
- Total spaces: 2
- Parking features: Attached, Auto Garage Opener(s)
- Attached garage spaces: 2
Features
- Patio & porch: Patio
- On waterfront: Yes
Lot
- Size: 0.32 Acres
- Features: Sprinklers In Front, Cul-De-Sac
Details
- Parcel number: R16120
- Special conditions: Standard
Construction
Type & style
- Home type: SingleFamily
- Architectural style: Ranch
- Property subtype: Single Family Residence, Residential
Materials
- Stone, Stucco
- Roof: Architectural Style
Condition
- Year built: 2007
Utilities & green energy
- Water: Public
- Utilities for property: Cable Available
Community & HOA
Community
- Security: Security System
- Subdivision: McFarland Farm
HOA
- Has HOA: Yes
- Services included: Trash, Maintenance Grounds, Snow Removal, Pool, Walking Trails, Road Maintenance, Gate, Common Area Maintenance, Feature Maint (pond etc.)
- HOA fee: $1,769 quarterly
- HOA name: Wheatland HOA
- HOA phone: 785-273-2000
Location
- Region: Topeka
Financial & listing details
- Price per square foot: $151/sqft
- Tax assessed value: $619,590
- Annual tax amount: $10,599
- Date on market: 4/23/2026
Estimated market value
Zestimate®
Not available
Estimated sales range
Not available
Rent Zestimate®
Not available
Price history
| Date | Event | Price |
|---|---|---|
| 4/23/2026 | Pending sale | $650,000+25%$151/sqft |
Source: | ||
| 4/30/2021 | Sold | -- |
Source: | ||
| 1/20/2021 | Price change | $519,900-1.9%$121/sqft |
Source: | ||
| 1/1/2021 | Price change | $530,000-0.9%$123/sqft |
Source: | ||
| 11/23/2020 | Price change | $535,000-2.6%$124/sqft |
Source: Berkshire Hathaway First #215371 Report a problem | ||
| 11/14/2020 | Pending sale | $549,000$127/sqft |
Source: Berkshire Hathaway First #215371 Report a problem | ||
| 10/3/2020 | Listed for sale | $549,000$127/sqft |
Source: Berkshire Hathaway First #215371 Report a problem | ||
Public tax history
| Year | Property taxes | Tax assessment |
|---|---|---|
| 2025 | $10,599 +1.5% | $71,253 |
| 2024 | $10,439 +2.8% | $71,253 +4% |
| 2023 | $10,156 +7.4% | $68,512 +11% |
| 2022 | $9,452 -3.9% | $61,723 |
| 2021 | $9,834 | $61,723 |
| 2020 | -- | $61,723 +2% |
| 2019 | $9,591 +1.9% | $60,513 +2% |
| 2018 | $9,412 +1.8% | $59,326 +2% |
| 2017 | $9,247 +1.4% | $58,162 +1.5% |
| 2014 | $9,120 | $57,303 -3% |
| 2010 | -- | $59,076 +100.5% |
| 2008 | -- | $29,469 |
Find assessor info on the county website
Monthly payment
Est. payment
Payment breakdown
Explore the cost of this home by adjusting the details. Changes won't be saved.Climate risks
Neighborhood: McFarland Farm
Nearby schools
GreatSchools rating
- 5/10Whitson Elementary SchoolGrades: PK-5Distance: 1.2 mi
- 5/10Landon Middle SchoolGrades: 6-8Distance: 0.7 mi
- 4/10Topeka West High SchoolGrades: 9-12Distance: 1.5 mi
Schools provided by the listing agent
- Elementary: Whitson Elementary School/USD 501
- Middle: Landon Middle School/USD 501
- High: Topeka West High School/USD 501
Source: Sunflower AOR as distributed by MLS GRID. This data may not be complete. We recommend contacting the local school district to confirm school assignments for this home.
- $643,6600.54 Acres1004 SW Dartmoor Ln, Topeka, KS 66604Off Market
Save - $564,5004 bd4 ba3.3k sqft1016 SW Dartmoor Ln, Topeka, KS 66604Off Market
Save 
- $595,0003 bd4 ba3.2k sqft1008 SW Dartmoor Ln, Topeka, KS 66604Off Market
Save 
- $415,9003 bd3 ba2.9k sqft1013 SW Dartmoor Ln, Topeka, KS 66604Off Market
Save 
- $494,5003 bd4 ba2k sqft1020 SW Dartmoor Ln, Topeka, KS 66604Off Market
Save - $583,2000.28 Acres1011 SW Dartmoor Ln, Topeka, KS 66604Off Market
Save - $658,5002 bd2 ba3.1k sqft1003 SW Exmoor Ln, Topeka, KS 66604Off Market
Save - $661,9600.28 Acres1019 SW Dartmoor Ln, Topeka, KS 66604Off Market
Save
A local agent can set up tours, give advice and negotiate with sellers.
A local lender can help you make sure your offer is ready when you are.
Contact agent