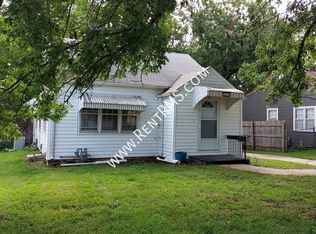
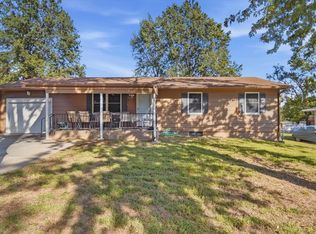
This beautiful home is back on the market, and ready for its new owners with inspections already completed! Welcome to a 2 bedroom, 1 bathroom home! Move-in ready and full of updates! This home offers comfort, convenience, and peace of mind! The main floor features a main floor laundry room potential, a refreshed interior with all-new interior and exterior doors, and an open floor plan. Major updates include HVAC and appliances, replaced within the last 5 years. Outside, enjoy a chain-link fenced yard and a detached 2 car garage, complete with its own electrical panel - perfect for parking, storage, or a workshop! With thoughtful updates throughout, this home is ready for its next owner!
Pending
Price cut: $5K (9/3)
$155,000
1012 SW Watson Ave, Topeka, KS 66604
2beds
964sqft
Single Family Residence, Residential
Built in 1940
6,534 Square Feet Lot
$-- Zestimate®
$161/sqft
$-- HOA
What's special
Refreshed interiorChain-link fenced yardOpen floor plan
- 51 days
- 270
- 23
Zillow last checked:
Listing updated:
Listed by:
Brooklyn Schattilly 785-817-8131,
ReeceNichols Topeka Elite
Source: Sunflower AOR as distributed by MLS GRID,MLS#: 246000
Facts & features
Interior
Bedrooms & bathrooms
- Bedrooms: 2
- Bathrooms: 1
- Full bathrooms: 1
Rooms
- Room types: 1st Fl Full Bath
Primary bedroom
- Level: Main
- Area: 135
- Dimensions: 13.5x10
Bedroom 2
- Level: Main
- Area: 110
- Dimensions: 11x10
Dining room
- Level: Main
- Area: 36
- Dimensions: 6x6
Kitchen
- Level: Main
- Area: 170
- Dimensions: 17x10
Laundry
- Level: Main
- Area: 36
- Dimensions: 6x6
Living room
- Level: Main
- Area: 204
- Dimensions: 17x12
Heating
- Has Heating (Unspecified Type)
Cooling
- Central Air
Appliances
- Included: Electric Cooktop, Microwave, Dishwasher, Refrigerator, Washer, Dryer
- Laundry: Main Level, Separate Room
Features
- Flooring: Hardwood
- Basement: Stone/Rock,Full,Unfinished
- Has fireplace: No
Interior area
- Total structure area: 964
- Total interior livable area: 964 sqft
- Finished area above ground: 964
- Finished area below ground: 0
Property
Parking
- Total spaces: 2
- Parking features: Detached
- Garage spaces: 2
Features
- Fencing: Fenced,Chain Link
Lot
- Size: 6,534 Square Feet
Details
- Parcel number: R11357
- Special conditions: Standard
Construction
Type & style
- Home type: SingleFamily
- Architectural style: Ranch
- Property subtype: Single Family Residence, Residential
Materials
- Vinyl Siding
- Roof: Composition
Condition
- Year built: 1940
Utilities & green energy
- Water: Public
Community & HOA
Community
- Subdivision: Burson Place
HOA
- Has HOA: No
Location
- Region: Topeka
Financial & listing details
- Price per square foot: $161/sqft
- Tax assessed value: $109,980
- Annual tax amount: $1,739
- Date on market: 8/11/2026
- Cumulative days on market: 28 days
Estimated market value
Not available
Estimated sales range
Not available
Not available
Price history
| Date | Event | Price |
|---|---|---|
| 9/6/2026 | Pending sale | $155,000$161/sqft |
Source:  Sunflower AOR as distributed by MLS GRID #246000 Report a problem Sunflower AOR as distributed by MLS GRID #246000 Report a problem | ||
| 9/3/2026 | Price change | $155,000-3.1%$161/sqft |
Source: Sunflower AOR as distributed by MLS GRID #246000 Report a problem | ||
| 8/17/2026 | Pending sale | $160,000$166/sqft |
Source: Sunflower AOR as distributed by MLS GRID #246000 Report a problem | ||
| 8/11/2026 | Listed for sale | $160,000$166/sqft |
Source: Sunflower AOR as distributed by MLS GRID #246000 Report a problem | ||
Public tax history
| Year | Property taxes | Tax assessment |
|---|---|---|
| 2025 | $1,740 +5% | $12,648 +3% |
| 2024 | $1,656 +2.2% | $12,280 +7% |
| 2023 | $1,621 +11.7% | $11,476 +15% |
| 2022 | $1,451 +8.1% | $9,979 +15% |
| 2021 | $1,343 | $8,677 +5% |
| 2020 | -- | $8,264 +2% |
| 2019 | $1,244 +3% | $8,102 +3% |
| 2018 | $1,208 -0.2% | $7,867 |
| 2017 | $1,211 -5.3% | $7,867 -5% |
| 2014 | $1,279 | $8,281 -4% |
| 2010 | -- | $8,626 |
| 2008 | -- | $8,626 |
| 2007 | -- | $8,626 +3.5% |
| 2006 | -- | $8,338 +3% |
| 2005 | -- | $8,097 +4% |
| 2004 | -- | $7,786 +3.8% |
| 2003 | -- | $7,499 +10.5% |
| 2002 | -- | $6,786 +12.4% |
| 2000 | -- | $6,038 |
Find assessor info on the county website
Monthly payment
Est. payment
Payment breakdown
Explore the cost of this home by adjusting the details. Changes won't be saved.Climate risks
Neighborhood: Fleming
Nearby schools
Schools provided by the listing agent
- Elementary: Whitson Elementary School/USD 501
- Middle: Landon Middle School/USD 501
- High: Topeka West High School/USD 501
Source: Sunflower AOR as distributed by MLS GRID. This data may not be complete. We recommend contacting the local school district to confirm school assignments for this home.
Similar homes
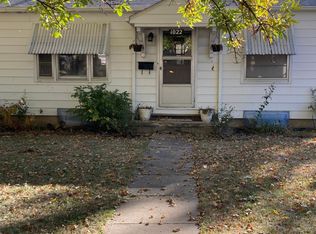
- $--2 bd2 ba1.4k sqft826 SW Webster Ave, Topeka, KS 66606Auction
 Auction.com 2
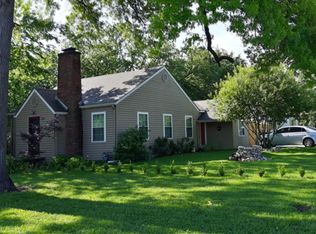
 - $150,0002 bd1 ba894 sqft1508 SW High Ave, Topeka, KS 66604For Sale
 MLS ID #246251, John Ringgold, KW One Legacy Partners, LLC. Sunflower AOR as distributed by MLS GRID
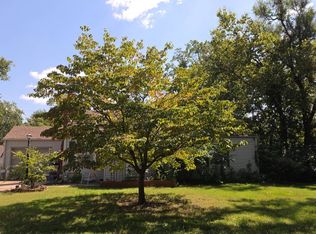
 - $168,9002 bd2 ba1.3k sqft1024 SW Belle Ave, Topeka, KS 66604For Sale
 MLS ID #246567, Mary Diane Elliott, Realty Professionals. Sunflower AOR as distributed by MLS GRID
 - $165,0003 bd2 ba1.3k sqft3112 SE Wisconsin Ave, Topeka, KS 66605For Sale
 MLS ID #246844, Christina Wakes, Propertunity Knocks LLC. Sunflower AOR as distributed by MLS GRID
