Skip main navigation
Sold for $412,500
  • $412,500

    1012 Saddle Club Dr, Centre, AL 35960

    3beds
    2,422sqft
    Single Family Residence
    Built in ----
    1.57 Acres Lot
    $419,700 Zestimate®
    $170/sqft
    $2,136 Estimated rent

    Home value

    $419,700

    Estimated sales range

    Not available

    $2,136/mo

    Zestimate® history
    Loading
    Loading...

    Owner options

    List your home for rent

    $2,136/mo

    Rent Zestimate®

    Find your next renter with Zillow Rental Manager. Plus, with online applications, you can quickly screen prospective tenants – for free.

    Learn more

    $2,136/mo

    Rent Zestimate®

    Refinance and save

    $2,322/mo

    Est. payment

    Refinancing to a lower rate could help reduce your monthly payments and save thousands over the life of the loan.

    See today's rates

    $2,322/mo

    Est. payment

    Explore your selling options

    Work with a Zillow partner agent

    Leverage their expertise and Zillow's premium Showcase listings to get your home seen by more buyers.

    Get started

    List with your own agent

    Get your home in front of millions of buyers by listing it on Zillow.

    Learn how to do it

    Sell it yourself

    Take full control of how buyers see your home on Zillow by listing For Sale by Owner (FSBO).

    List your home

    What's special

    Gas log rock fireplaceCape cod style farmhouseGleaming hardwood floorsGranite countertopsSpacious bdrms
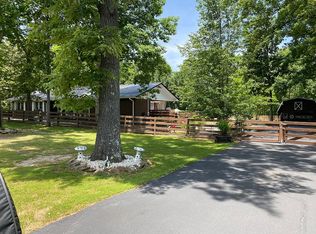
    Welcome to this lovely Cape Cod style farmhouse. A beautiful home offering 3 spacious bdrms and 2.5 baths, making this the perfect retreat for those seeking a serene country lifestyle. The heart of the home is the open floor Kit/LR featuring granite countertops, built-ins & a gas log rock fireplace in the LR. Gleaming hardwood floors through out the downstairs & upstairs bath. A standout feature is the wrap around & extensive covered back porch; ideal for dining, entertaining or peaceful relaxation. Includes a finished all season bonus room above the attached 2 car garage & a detached garage w/ extra storage & wksp. Two new refrigerators & new stove. Welcome home!

    Zillow last checked:

    Listing updated:

    Listed by:

    Cathy Griffeth 678-986-6103,

    LakeWeissAlabama.com

    Bought with:

    Debbie Mackey, 128220

    Alabama Lake Homes

    Source: ValleyMLS,MLS#: 21869777MLS Logo

    Facts & features

    Interior

    Bedrooms & bathrooms
    • Bedrooms: 3
    • Bathrooms: 3
    • Full bathrooms: 2
    • 1/2 bathrooms: 1
    Primary bedroom
    • Features: Bay WDW, Ceiling Fan(s), Crown Molding, Recessed Lighting, Sitting Area, Smooth Ceiling, Walk-In Closet(s), Window Cov, Wood Floor
    • Level: First
    • Area: 156
    • Dimensions: 13 x 12
    Bedroom 2
    • Features: Built-in Features, Ceiling Fan(s), Laminate Floor, Recessed Lighting, Smooth Ceiling, Window Cov
    • Level: Second
    • Area: 156
    • Dimensions: 13 x 12
    Bedroom 3
    • Features: Ceiling Fan(s), Laminate Floor, Recessed Lighting, Smooth Ceiling, Window Cov
    • Level: Second
    • Area: 180
    • Dimensions: 15 x 12
    Bathroom 1
    • Features: Crown Molding, Double Vanity, Granite Counters, Tile, Walk-In Closet(s), Window Cov, Smooth Ceiling
    • Level: First
    • Area: 156
    • Dimensions: 13 x 12
    Dining room
    • Features: Bay WDW, Crown Molding, Smooth Ceiling, Window Cov, Wood Floor
    • Level: First
    • Area: 156
    • Dimensions: 13 x 12
    Kitchen
    • Features: Built-in Features, Crown Molding, Granite Counters, Kitchen Island, Pantry, Recessed Lighting, Sitting Area, Smooth Ceiling, Utility Sink, Window Cov, Wood Floor
    • Level: First
    • Area: 234
    • Dimensions: 18 x 13
    Living room
    • Features: Built-in Features, Ceiling Fan(s), Crown Molding, Fireplace, Recessed Lighting, Sitting Area, Smooth Ceiling, Window Cov, Wood Floor
    • Level: First
    • Area: 270
    • Dimensions: 18 x 15
    Heating
    • Central 1, Central 2, Electric
    Cooling
    • Central 1, Central 2, Electric
    Appliances
    • Included: Built-In Refrigerator, 48 Built In Refrig, Dishwasher, Dryer, Gas Oven, Microwave, Tankless Water Heater, Washer
    Features
    • Windows: Storm Window(s)
    • Basement: Crawl Space
    • Number of fireplaces: 1
    • Fireplace features: Outside, Gas Log, Masonry, One
    Interior area
    • Total interior livable area: 2,422 sqft

    Property

    Parking
    • Parking features: Circular Driveway, Driveway-Concrete, Garage-Attached, Garage-Detached, Garage Door Opener, Garage-One Car, Garage Faces Side, Garage-Two Car, Workshop in Garage
    Features
    • Patio & porch: Covered, Covered Porch, Deck, Front Porch, Screened Porch
    • Exterior features: Sidewalk
    • Waterfront features: Lake/Pond
    Lot
    • Size: 1.57 Acres
    • Dimensions: 228 x 300 x 228 x 300
    • Features: Cleared
    Details
    • Additional structures: Outbuilding
    • Parcel number: 1304183000006.000
    • Other equipment: Electronic Locks

    Construction

    Type & style
    • Home type: SingleFamily
    • Architectural style: Cape Cod,Traditional
    • Property subtype: Single Family Residence
    Condition
    • New construction: No

    Utilities & green energy

    • Sewer: Septic Tank
    • Water: Public
    Green energy
    • Energy efficient items: Tank-less Water Heater

    Community & neighborhood

    Security
    • Security features: Audio/Video Camera
    Location
    • Region: Centre
    • Subdivision: Northwood Estates

    Price history

    DateEventPrice
    6/20/2025Sold$412,500-5.2%$170/sqft
    Source: ValleyMLS #21869777 Report a problem
    5/9/2025Contingent$435,000$180/sqft
    Source: ValleyMLS #21869777 Report a problem
    8/30/2024Listed for sale$435,000-3.3%$180/sqft
    Source: ValleyMLS #21869777 Report a problem
    12/18/2023Listing removed--
    Source: ValleyMLS #1836054 Report a problem
    12/12/2023Pending sale$450,000$186/sqft
    Source: ValleyMLS #1836054 Report a problem
    9/11/2023Price change$450,000-9.8%$186/sqft
    Source: ValleyMLS #1836054 Report a problem
    8/15/2023Price change$499,000-9.3%$206/sqft
    Source: ValleyMLS #1836054 Report a problem
    7/17/2023Price change$549,900-8.3%$227/sqft
    Source: ValleyMLS #1836054 Report a problem
    6/8/2023Listed for sale$599,900+200%$248/sqft
    Source: ValleyMLS #1836054 Report a problem
    7/22/2019Sold$200,000-11.1%$83/sqft
    Source: Public Record Report a problem
    7/31/2014Sold$225,000$93/sqft
    Source: Public Record Report a problem

    Public tax history

    YearProperty taxesTax assessment
    2025$1,277 +1.6%$28,300 +1.5%
    2024$1,257 -4%$27,880
    2023$1,310 $27,880
    2022$1,310 +22.9%$27,880 +22.9%
    2021$1,066 $22,680
    2020$1,066 +3%$22,680 -2%
    2019$1,035 $23,140
    2018$1,035 $23,140 -87.9%
    2017$1,035 +22.2%$191,420
    2016$847 $191,420
    2015$847 +3.1%$191,420 +2.9%
    2014$821 $185,960
    2013$821 -1%$185,960 -1%
    2011$830 $187,780
    2010$830 $187,780
    2009$830 $187,780

    Find assessor info on the county website

    Neighborhood: 35960

    Nearby schools

    GreatSchools rating
    Schools provided by the listing agent
    • Elementary: Centre Elementary School
    • Middle: Centre
    • High: Cherokee County

    Source: ValleyMLS. This data may not be complete. We recommend contacting the local school district to confirm school assignments for this home.

    Get pre-qualified for a loan
    At Zillow Home Loans, we can pre-qualify you in as little as 5 minutes with no impact to your credit score.

    An equal housing lender. NMLS #10287.