Rare offering in one of Franklin’s most beautiful neighborhoods! Meticulously maintained by the original owners, this exceptional FOUR BEDROOM home is just as stunning inside as it is outside. Opportunities in this sought-after neighborhood are few and far between — the last home sale in Windsor Park was in 2024.
Situated on over an acre and on a cul-de-sac, this beautiful property offers an incredible floor plan filled with natural light from huge windows throughout the home. An impressive foyer with soaring ceilings welcomes you inside, where hardwood floors, plantation shutters, and numerous gathering spaces create a warm and inviting atmosphere.
Designed for both everyday living and entertaining, the home offers four distinct gathering spaces including a spacious family room, elegant living room with gas fireplace, cozy den with a second gas fireplace, and a light-filled sunroom. The thoughtfully designed kitchen features a separate pantry, eat-in dining area, and built-in corner cupboard. A separate formal dining room with wainscoting and French doors adds to the home’s appeal.
The massive MAIN-LEVEL PRIMARY SUITE measures approximately 27’ x 25’ and includes an en-suite bath with double vanities and two walk-in closets. You’ll find THREE ADDITIONAL BEDROOMS UPSTAIRS, including a secondary bedroom with a hidden secret room tucked inside the closet — perfect for a playroom, hobby space, or heated and cooled storage.
The outdoor living area is equally impressive with a covered porch featuring stamped concrete floors and ceiling fans, plus an expansive patio complete with built-in gas grill, gas lanterns, and uplighting inset into the pavers. The level backyard is perfectly suited for a pool.
Prime location just minutes from I-65, Publix, Biscuit Love, In-N-Out Burger, Berry Farms, and countless shopping and dining options. Zoned for top-rated Williamson County School.
Active
$1,499,000
1012 Saint Georges Way, Franklin, TN 37064
3beds
4,369sqft
Single Family Residence, Residential
Built in 1988
1.02 Acres Lot
$-- Zestimate®
$343/sqft
$29/mo HOA
What's special
- 11 days
- 681
- 33
Zillow last checked:
Listing updated:
Listed by:
Rebekah Shaffer Malone 615-364-1865,
Compass RE 615-475-5616,
Ryan Malone 615-939-1909,
Compass RE
Source: RealTracs MLS as distributed by MLS GRID,MLS#: 3515322
Facts & features
Interior
Bedrooms & bathrooms
- Bedrooms: 3
- Bathrooms: 4
- Full bathrooms: 3
- 1/2 bathrooms: 1
- Main level bedrooms: 1
Bedroom 1
- Features: Suite
- Level: Suite
- Area: 675 Square Feet
- Dimensions: 27x25
Bedroom 2
- Features: Bath
- Level: Bath
- Area: 238 Square Feet
- Dimensions: 17x14
Bedroom 3
- Area: 176 Square Feet
- Dimensions: 16x11
Bedroom 4
- Features: Walk-In Closet(s)
- Level: Walk-In Closet(s)
- Area: 132 Square Feet
- Dimensions: 12x11
Primary bathroom
- Features: Double Vanity
- Level: Double Vanity
Den
- Features: Bookcases
- Level: Bookcases
- Area: 224 Square Feet
- Dimensions: 16x14
Dining room
- Features: Formal
- Level: Formal
- Area: 165 Square Feet
- Dimensions: 15x11
Other
- Features: Other
- Level: Other
- Area: 240 Square Feet
- Dimensions: 16x15
Kitchen
- Features: Eat-in Kitchen
- Level: Eat-in Kitchen
- Area: 288 Square Feet
- Dimensions: 24x12
Living room
- Features: Separate
- Level: Separate
- Area: 322 Square Feet
- Dimensions: 23x14
Other
- Features: Florida Room
- Level: Florida Room
- Area: 300 Square Feet
- Dimensions: 25x12
Other
- Features: Gathering Room
- Level: Gathering Room
- Area: 506 Square Feet
- Dimensions: 23x22
Heating
- Central, Natural Gas
Cooling
- Central Air, Electric
Appliances
- Included: Electric Oven, Range, Dishwasher, Disposal, Microwave, Refrigerator
- Laundry: Electric Dryer Hookup, Washer Hookup
Features
- Bookcases, Built-in Features, Central Vacuum, Entrance Foyer, Extra Closets, Open Floorplan, Pantry, Redecorated, Walk-In Closet(s), High Speed Internet
- Flooring: Carpet, Wood, Tile
- Basement: Crawl Space
- Number of fireplaces: 2
- Fireplace features: Den, Gas, Living Room
Interior area
- Total structure area: 4,369
- Total interior livable area: 4,369 sqft
- Finished area above ground: 4,369
Video & virtual tour
Property
Parking
- Total spaces: 2
- Parking features: Garage Door Opener, Garage Faces Side, Driveway
- Garage spaces: 2
- Has uncovered spaces: Yes
Features
- Levels: Two
- Stories: 2
- Patio & porch: Porch, Covered, Patio
- Exterior features: Gas Grill
Lot
- Size: 1.02 Acres
- Dimensions: 140 x 369
- Features: Cul-De-Sac, Level
- Topography: Cul-De-Sac,Level
Details
- Parcel number: 094106A A 00600 00010106A
- Special conditions: Standard
Construction
Type & style
- Home type: SingleFamily
- Architectural style: Traditional
- Property subtype: Single Family Residence, Residential
Materials
- Brick
- Roof: Asphalt
Condition
- New construction: No
- Year built: 1988
Utilities & green energy
- Sewer: Septic Tank
- Water: Public
- Utilities for property: Electricity Available, Natural Gas Available, Water Available, Underground Utilities
Green energy
- Energy efficient items: Water Heater
Community & HOA
Community
- Security: Smoke Detector(s)
- Subdivision: Windsor Park Sec 1
HOA
- Has HOA: Yes
- Amenities included: Underground Utilities
- HOA fee: $350 annually
Location
- Region: Franklin
Financial & listing details
- Price per square foot: $343/sqft
- Tax assessed value: $1,197,300
- Annual tax amount: $3,891
- Date on market: 8/19/2026
- Electric utility on property: Yes
Estimated market value
Not available
Estimated sales range
Not available
Not available
Price history
| Date | Event | Price |
|---|---|---|
| 8/19/2026 | Listed for sale | $1,499,000$343/sqft |
Source:  RealTracs MLS as distributed by MLS GRID #3515322 Report a problem RealTracs MLS as distributed by MLS GRID #3515322 Report a problem | ||
| 8/7/2026 | Listing removed | $1,499,000$343/sqft |
Source: RealTracs MLS as distributed by MLS GRID #3224380 Report a problem | ||
| 6/17/2026 | Price change | $1,499,000-3.3%$343/sqft |
Source: RealTracs MLS as distributed by MLS GRID #3224380 Report a problem | ||
| 6/10/2026 | Listed for sale | $1,550,000+668.3%$355/sqft |
Source: RealTracs MLS as distributed by MLS GRID #3224380 Report a problem | ||
| 11/29/1988 | Sold | $201,735$46/sqft |
Source: Agent Provided Report a problem | ||
Public tax history
| Year | Property taxes | Tax assessment |
|---|---|---|
| 2025 | $3,891 +36.9% | $299,325 +98% |
| 2024 | $2,842 | $151,150 |
| 2023 | $2,842 | $151,150 |
| 2022 | $2,842 | $151,150 |
| 2021 | $2,842 -4.1% | $151,150 +13.2% |
| 2020 | $2,964 | $133,500 |
| 2019 | $2,964 +3.3% | $133,500 |
| 2018 | $2,870 | $133,500 |
| 2017 | $2,870 | $133,500 |
| 2016 | -- | $133,500 +16.1% |
| 2015 | -- | $115,025 |
| 2014 | -- | $115,025 |
| 2013 | -- | $115,025 |
| 2012 | -- | $115,025 |
| 2011 | -- | $115,025 +4.6% |
| 2007 | $2,540 | $109,970 |
| 2006 | $2,540 +3.4% | $109,970 +27.2% |
| 2005 | $2,456 | $86,488 |
| 2004 | $2,456 | $86,488 |
| 2002 | $2,456 | $86,488 |
| 2001 | -- | $86,488 -75% |
| 2000 | -- | $345,950 |
Find assessor info on the county website
Monthly payment
Est. payment
Payment breakdown
Explore the cost of this home by adjusting the details. Changes won't be saved.Climate risks
Neighborhood: Goose Creek
Nearby schools
Schools provided by the listing agent
- Elementary: Oak View Elementary School
- Middle: Legacy Middle School
- High: Independence High School
Source: RealTracs MLS as distributed by MLS GRID. This data may not be complete. We recommend contacting the local school district to confirm school assignments for this home.

Similar homes
- $1,485,0004 bd6 ba4.5k sqft128 Deejay Dr, Franklin, TN 37064For Sale

 MLS ID #3232674, Elle Hatcher. RealTracs MLS as distributed by MLS GRID
 - $1,650,0005 bd6 ba4k sqft701 Springlake Dr, Franklin, TN 37064For Sale
 MLS ID #3263130, Shawn D. Tate. RealTracs MLS as distributed by MLS GRID
 - $1,347,0004 bd4 ba4k sqft333 Whitewater Way, Franklin, TN 37064For Sale
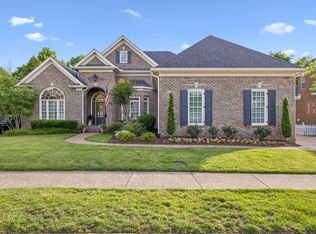 MLS ID #3228945, Kelly Dougherty. RealTracs MLS as distributed by MLS GRID
 - $900,0004 bd3 ba3k sqft184 Scotsman Ln, Franklin, TN 37064For Sale
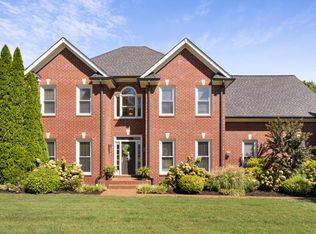 MLS ID #3527017, Shawnna Simpson. RealTracs MLS as distributed by MLS GRID
 - $1,249,0003 bd3 ba3.1k sqft701 Fountainwood Blvd, Franklin, TN 37064For SaleMLS ID #3306286, Jacey Cook. RealTracs MLS as distributed by MLS GRID
- $1,497,0005 bd5 ba3.8k sqft8240 Moores Ln, Brentwood, TN 37027For SaleMLS ID #3262895, Kelsey Jones. RealTracs MLS as distributed by MLS GRID
- $859,0005 bd4 ba3.8k sqft471 Forrest Park Cir, Franklin, TN 37064For SaleMLS ID #3513024, Ruth Picha. RealTracs MLS as distributed by MLS GRID
- $1,799,9994 bd5 ba4k sqft4335 N Chapel Rd, Franklin, TN 37067For SaleMLS ID #3184799, Jenna Flynn. RealTracs MLS as distributed by MLS GRID
- $1,599,0004 bd4 ba3.9k sqft6045 Carter Ln, Franklin, TN 37064For SaleMLS ID #3184748, Adrienne Arnett. RealTracs MLS as distributed by MLS GRID
- $2,199,0004 bd6 ba4.4k sqft400 Ernest Rice Ln, Franklin, TN 37069For SaleMLS ID #3529030, Jennifer Telwar. RealTracs MLS as distributed by MLS GRID
- $1,499,0003 bd3 ba4.7k sqft6429 Trails End Rd, College Grove, TN 37046For SaleMLS ID #3247810, Marjorie Hatcher. RealTracs MLS as distributed by MLS GRID
- $1,425,0005 bd4 ba3.7k sqft9318 Navaho Dr, Brentwood, TN 37027For SaleMLS ID #3248381, Cara Hudson Owen. RealTracs MLS as distributed by MLS GRID
- $1,475,0004 bd5 ba3.4k sqft9023 Fallswood Ln, Brentwood, TN 37027For SaleMLS ID #3304290, Patrick Higgins. RealTracs MLS as distributed by MLS GRID
- $1,950,0004 bd5 ba4.5k sqft103 Cheltenham Ave, Franklin, TN 37064For SaleMLS ID #3513496, Suzy Mills. RealTracs MLS as distributed by MLS GRID
- $1,550,0004 bd4 ba3.8k sqft9303 Concord Rd, Brentwood, TN 37027For SaleMLS ID #3282452, Jennifer van Nelson. RealTracs MLS as distributed by MLS GRID
- $900,0004 bd3 ba3.2k sqft257 Noah Dr, Franklin, TN 37064For SaleMLS ID #3246374, Linda L. Smith. RealTracs MLS as distributed by MLS GRID
- $1,899,9004 bd5 ba3.6k sqft915 Evans St, Franklin, TN 37064For SaleMLS ID #3178644, Lisa Culp Taylor. RealTracs MLS as distributed by MLS GRID
- $1,749,0005 bd4 ba4.6k sqft894 Arlington Heights Dr, Brentwood, TN 37027For SaleMLS ID #3525639, Jack Miller, Luxury & Relocation Specialist. RealTracs MLS as distributed by MLS GRID
- $1,100,0004 bd5 ba2.8k sqft302 Hughes Ln, Franklin, TN 37064For SaleMLS ID #3169297, Heather Rose, MBA. RealTracs MLS as distributed by MLS GRID
- $1,800,0005 bd5 ba5.9k sqft728 Legends Crest Dr, Franklin, TN 37069For SaleMLS ID #3283814, Jessica Cassalia. RealTracs MLS as distributed by MLS GRID
