Skip main navigation
Pending
  • $659,900

    1012 Salem Street NW, Wilson, NC 27893

    4beds
    3,753sqft
    : 
    Loading
    Get pre-qualified
    Single Family Residence
    Built in 1984
    0.62 Acres Lot
    $-- Zestimate®
    $176/sqft
    $-- HOA

    What's special

    Tree houseWide covered back porchHeart pine floorsBeautiful stephenson millwork throughoutGrand foyerStately staircaseWalk-in attic
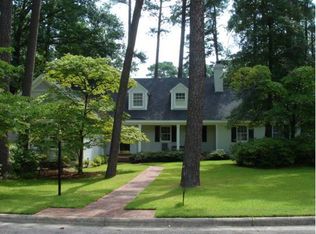
    Don't miss your opportunity to live in one of Wilson's finest neighborhoods. This 4 Bedroom, traditional home boasts heart pine floors and beautiful Stephenson Millwork throughout. As you enter into the Grand Foyer, Formal Dining Room and stately Library with gas log fireplace and built-in shelving greet you. The Hub of the house is the well-laid out Kitchen with huge center island and tons of storage. Laundry Room offers more storage and workspace. Living Room off Kitchen with wood-burning fireplace surrounded by built-ins and wet bar, steps to wide, covered back porch overlooking fenced back yard and tree house. Master Suite down with large closet and en suite bath. Heading up the stately staircase, you'll find 3 Guest Rooms and 2 Full Baths along with cedar closets with laundry shoot, and walk-in attic. Indoors and out, this house offers exceptional living and entertaining areas in a fantastic setting.
    21 days
    |
    82
    |
    2
    |

    Zillow last checked:

    Listing updated:

    Listed by:

    Chuck Williamson 252-205-6146,

    Chesson Agency, eXp Realty

    Source: Hive MLS,MLS#: 100579884MLS LogoOriginating MLS: Wilson Board of Realtors

      Facts & features

      Interior

      Bedrooms & bathrooms
      • Bedrooms: 4
      • Bathrooms: 5
      • Full bathrooms: 3
      • 1/2 bathrooms: 2
      Rooms
      • Room types: Library, Living Room, Dining Room, Master Bedroom, Bedroom 2, Bedroom 3, Bedroom 4
      Primary bedroom
      • Level: First
      Bedroom 2
      • Level: Second
      Bedroom 3
      • Level: Second
      Bedroom 4
      • Level: Second
      Dining room
      • Level: First
      Kitchen
      • Level: First
      Library
      • Level: First
      Living room
      • Level: First
      Heating
      • Electric, Heat Pump
      Cooling
      • Central Air, Whole House Fan
      Appliances
      • Included: Electric Cooktop, Built-In Electric Oven, Dishwasher
      • Laundry: Laundry Chute, Laundry Room
      Features
      • Master Downstairs, Walk-in Closet(s), High Ceilings, Entrance Foyer, Mud Room, Whirlpool, Bookcases, Kitchen Island, Wet Bar, Built-in Features, Cedar Closet(s), Eat-in Kitchen, Gas Log, Walk-In Closet(s), Whole House Fan
      • Flooring: LVT/LVP, Carpet, Wood
      • Attic: Walk-In
      • Has fireplace: Yes
      • Fireplace features: Gas Log
      Interior area
      • Total structure area: 3,753
      • Total interior livable area: 3,753 sqft

      Property

      Parking
      • Total spaces: 2
      • Parking features: Garage Faces Side, Off Street
      • Attached garage spaces: 2
      Features
      • Levels: One and One Half
      • Patio & porch: Covered, Rear Porch
      • Fencing: Back Yard
      • Has view: Yes
      • View description: See Remarks
      • Frontage type: See Remarks
      Lot
      • Size: 0.62 Acres
      • Dimensions: 176 x 155
      Details
      • Additional structures: Shed(s)
      • Parcel number: 3712744867.000
      • Zoning: SR4
      • Special conditions: Standard

      Construction

      Type & style
      • Home type: SingleFamily
      • Property subtype: Single Family Residence
      Materials
      • Wood Siding, Wood Frame
      • Foundation: Crawl Space
      • Roof: Architectural Shingle
      Condition
      • New construction: No
      • Year built: 1984

      Utilities & green energy

      • Sewer: Public Sewer
      • Water: Public
      • Utilities for property: Sewer Connected, Water Connected

      Community & HOA

      Community
      • Subdivision: Wilson
      HOA
      • Has HOA: No
      Location
      • Region: Wilson

      Financial & listing details

      • Price per square foot: $176/sqft
      • Tax assessed value: $546,589
      • Annual tax amount: $6,121
      • Date on market: 6/8/2026
      • Cumulative days on market: 21 days
      • Listing agreement: Exclusive Right To Sell
      • Listing terms: Cash,Conventional,FHA,VA Loan

        Estimated market value

        Not available

        Estimated sales range

        Not available

        Not available

        Price history

        DateEventPrice
        6/17/2026Pending sale$659,900$176/sqft
        Source: Doorify MLS #10172590 Report a problem
        6/8/2026Listed for sale$659,900+164%$176/sqft
        Source: eXp Realty #100579884 Report a problem
        10/18/2019Sold$250,000$67/sqft
        Source: Public Record Report a problem

        Public tax history

        YearProperty taxesTax assessment
        2024$6,122 +43.8%$546,589 +67.6%
        2023$4,257 $326,224
        2022$4,257 $326,224
        2021$4,257 $326,224
        2020$4,257 $326,224
        2019$4,257 $326,224
        2018$4,257 +1.6%$326,224
        2017$4,192 +3.2%$326,224
        2016$4,061 -16.2%$326,224 -16.2%
        2015$4,848 $389,360
        2014$4,848 $389,360
        2011$4,848 $389,360
        2010$4,848 $389,360
        Find assessor info on the county website

        Monthly payment

        Est. payment

        Payment breakdown

        Explore the cost of this home by adjusting the details. Changes won't be saved.
        All calculations are estimates and provided by Zillow, Inc. for informational purposes only. Actual amounts may vary.
        HOA fees may include property taxes on listings classified as Co-Ops. Contact the listing agent and/or owner for fee details.
        Mortgage interest rates are dependent on a number of factors, including credit score, down payment, and repayment length. Interest rate data provided by Zillow Group Marketplace, Inc. as of 1/1/1970 from various mortgage lenders with which we have lead or other similar arrangements; the Estimated Payment is an average of those rates.
        See how much you could borrow to make a competitive offer.

        Climate risks

        Neighborhood: 27893

        Getting around

        15 / 100
        Car-Dependent
        30 / 100
        Somewhat Bikeable

        Nearby schools

        GreatSchools rating
        Schools provided by the listing agent
        • Elementary: Wells
        • Middle: Forest Hills
        • High: Fike

        Source: Hive MLS. This data may not be complete. We recommend contacting the local school district to confirm school assignments for this home.

        A local agent can set up tours, give advice and negotiate with sellers.

        A local lender can help you make sure your offer is ready when you are.

        Browse local experts

        Similar homes