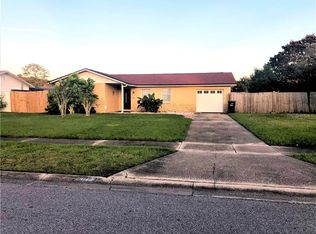
Move-in ready 3 bed/2 bath home located on a cul-de-sac with No HOA!! The owners have taken pride in keeping up with the maintenance & many updates such as new Pex pipes, 4-year-old architectural roof, seamless gutters, double pane windows, & much more. The house has been remodeled with wood plank ceramic tile throughout, kitchen granite counters & backsplash, 5-inch baseboards, & guest bath vanity/shower & tub remodel. Kitchen has GE stainless steel appliances (microwave & dishwasher 1 yr old) The 2nd bedroom is currently being used as a large walk-in closet & the 3rd bedroom is currently being used as a home office (both can easily be converted back to a bedroom) The backyard is HUGE! Featuring an oversized PVC fenced yard, backyard pavers, & a fully A/C & insulated 392 sq ft workshop. Do you have toys to store? (such as a boat or camper), well rest assured you can store it in the gated carport (459 sq ft) plus a one car garage! Owners are leaving ring doorbell with alarm system, motion sensors, & yes even furnishings are negotiable. Convenient location close to Hwy 408/417 & the airport. This is truly a one of a kind property!
Sold for $329,900
$329,900
1012 Saul Ct, Orlando, FL 32822
3beds
1,116sqft
Single Family Residence
Built in 1974
9,980 Square Feet Lot
$353,200 Zestimate®
$296/sqft
$2,098 Estimated rent
Home value
$353,200
$336,000 - $371,000
$2,098/mo
Zestimate® history
Owner options
List your home for rent
$2,098/mo
Rent Zestimate®
Find your next renter with Zillow Rental Manager. Plus, with online applications, you can quickly screen prospective tenants – for free.
$2,098/mo
Rent Zestimate®
Refinance and save
$2,365/mo
Est. payment
Refinancing to a lower rate could help reduce your monthly payments and save thousands over the life of the loan.
$2,365/mo
Est. payment
Explore your selling options
Work with a Zillow partner agent
Leverage their expertise and Zillow's premium Showcase listings to get your home seen by more buyers.
Get startedList with your own agent
Get your home in front of millions of buyers by listing it on Zillow.
Learn how to do itSell it yourself
Take full control of how buyers see your home on Zillow by listing For Sale by Owner (FSBO).
List your homeWhat's special
Zillow last checked:
Listing updated:
Listed by:
Karen Gore 407-810-0871,
CHARLES RUTENBERG REALTY ORLANDO 407-622-2122
Bought with:
Bianca Botelho, PA, 3201926
RE/MAX ASSURED
Source: Stellar MLS,MLS#: O6197006 Originating MLS: Orlando Regional
Originating MLS: Orlando Regional
Facts & features
Interior
Bedrooms & bathrooms
- Bedrooms: 3
- Bathrooms: 2
- Full bathrooms: 2
Primary bedroom
- Features: Ceiling Fan(s), Built-in Closet
- Level: First
- Dimensions: 13x10
Bedroom 2
- Features: Ceiling Fan(s), Walk-In Closet(s)
- Level: First
- Dimensions: 12x9
Bedroom 3
- Features: Ceiling Fan(s), Built-in Closet
- Level: First
- Dimensions: 13x9
Balcony porch lanai
- Level: First
- Dimensions: 46x14
Kitchen
- Features: Granite Counters
- Level: First
- Dimensions: 17x9
Living room
- Features: Ceiling Fan(s)
- Level: First
- Dimensions: 17x18
Heating
- Central, Electric
Cooling
- Central Air
Appliances
- Included: Dishwasher, Disposal, Dryer, Electric Water Heater, Microwave, Range, Refrigerator, Washer
- Laundry: In Garage
Features
- Ceiling Fan(s), Eating Space In Kitchen, Living Room/Dining Room Combo, Open Floorplan, Primary Bedroom Main Floor, Walk-In Closet(s)
- Flooring: Tile
- Doors: Sliding Doors
- Windows: Double Pane Windows, Shutters
- Has fireplace: No
Interior area
- Total structure area: 1,540
- Total interior livable area: 1,116 sqft
Property
Parking
- Total spaces: 3
- Parking features: Boat, Driveway, Parking Pad
- Attached garage spaces: 1
- Carport spaces: 2
- Covered spaces: 3
- Has uncovered spaces: Yes
Features
- Levels: One
- Stories: 1
- Patio & porch: Patio
- Exterior features: Private Mailbox, Rain Gutters, Sidewalk, Storage
- Fencing: Fenced,Vinyl
Lot
- Size: 9,980 Square Feet
- Features: Cul-De-Sac, In County, Oversized Lot, Sidewalk
Details
- Additional structures: Shed(s), Workshop
- Parcel number: 022330642002020
- Zoning: R-1A
- Special conditions: None
Construction
Type & style
- Home type: SingleFamily
- Architectural style: Ranch
- Property subtype: Single Family Residence
Materials
- Block, Stucco
- Foundation: Slab
- Roof: Shingle
Condition
- New construction: No
- Year built: 1974
Utilities & green energy
- Sewer: Public Sewer
- Water: Public
- Utilities for property: Cable Available, Electricity Connected, Public, Underground Utilities
Community & HOA
Community
- Pet fee: $0 monthly
- Subdivision: VERONA PARK SEC 02
HOA
- Has HOA: No
Location
- Region: Orlando
Financial & listing details
- Price per square foot: $296/sqft
- Tax assessed value: $251,344
- Annual tax amount: $1,071
- Date on market: 4/17/2024
- Cumulative days on market: 1 day
- Listing terms: Cash,Conventional,FHA
- Ownership: Fee Simple
- Total actual rent: 0
- Electric utility on property: Yes
- Road surface type: Paved
Price history
| Date | Event | Price |
|---|---|---|
| 5/10/2024 | Sold | $329,900$296/sqft |
Source:  Stellar MLS #O6197006 Report a problem Stellar MLS #O6197006 Report a problem | ||
| 4/19/2024 | Pending sale | $329,900$296/sqft |
Source: Stellar MLS #O6197006 Report a problem | ||
| 4/17/2024 | Listed for sale | $329,900+547.5%$296/sqft |
Source: Stellar MLS #O6197006 Report a problem | ||
| 12/3/2012 | Sold | $50,953$46/sqft |
Source: Public Record Report a problem | ||
Public tax history
| Year | Property taxes | Tax assessment |
|---|---|---|
| 2024 | $1,157 +8.1% | $89,683 +3% |
| 2023 | $1,071 +7.4% | $87,071 +3% |
| 2022 | $997 +3.3% | $84,535 +3% |
| 2021 | $965 +1.5% | $82,073 +1.4% |
| 2020 | $951 +3.3% | $80,940 +2.3% |
| 2019 | $921 +2.3% | $79,120 +1.9% |
| 2018 | $901 | $77,645 -28.2% |
| 2017 | $901 +3.3% | $108,115 +4.9% |
| 2016 | $872 +2.9% | $103,078 +3.9% |
| 2015 | $847 -6.3% | $99,219 +10.9% |
| 2014 | $904 +1.2% | $89,475 +23.8% |
| 2013 | $893 -40% | $72,295 +4.9% |
| 2012 | $1,488 +3.5% | $68,890 +4.5% |
| 2011 | $1,438 -2.4% | $65,906 -6.1% |
| 2010 | $1,474 | $70,162 -31.5% |
| 2009 | -- | $102,462 -29.9% |
| 2008 | $809 -10.3% | $146,074 -2.4% |
| 2007 | $902 -4.3% | $149,612 +13.5% |
| 2006 | $942 +3.7% | $131,866 +17.9% |
| 2005 | $908 +5.5% | $111,838 +25.2% |
| 2004 | $861 +1.6% | $89,332 +7.5% |
| 2003 | $848 +3.8% | $83,115 +14.3% |
| 2002 | $816 -0.7% | $72,693 +7.2% |
| 2001 | $822 +2.6% | $67,839 +3.9% |
| 2000 | $801 | $65,287 |
Find assessor info on the county website
Neighborhood: 32822
Nearby homes
- $370,9003 bd2 ba1.6k sqft1018 Saul Ct, Orlando, FL 32822Off Market
- $330,7003 bd2 ba1.2k sqft1010 Saul Ct, Orlando, FL 32822Off Market
- $277,2003 bd1 ba1.1k sqft1609 Navarre Ave, Orlando, FL 32822Off Market
- $331,1003 bd2 ba1k sqft1613 Navarre Ave, Orlando, FL 32822Off Market
- $270,4003 bd1 ba975 sqft1605 Navarre Ave, Orlando, FL 32822Off Market
- $280,4003 bd1 ba1.1k sqft7841 Toledo St, Orlando, FL 32822Off Market
- $399,9993 bd2 ba1.5k sqft1020 Saul Ct, Orlando, FL 32822Sold
- $309,0001 bd1 ba600 sqft7914 Segovia St, Orlando, FL 32822Off Market
Nearby schools
GreatSchools rating
- 3/10Chickasaw Elementary SchoolGrades: PK-5Distance: 0.8 mi
- 6/10Liberty Middle SchoolGrades: 6-8Distance: 1.8 mi
- 3/10Colonial High SchoolGrades: 9-12Distance: 2.4 mi
Get a cash offer in 3 minutes
Find out how much your home could sell for in as little as 3 minutes with a no-obligation cash offer.
Estimated market value
$353,200
Get a cash offer in 3 minutes
Find out how much your home could sell for in as little as 3 minutes with a no-obligation cash offer.
Estimated market value
$353,200
- Florida
- Orange County
- Orlando
- 32822
- 1012 Saul Ct
Nearby cities
Nearby neighborhoods
Nearby zip codes
Other Orlando Topics
