Stunning colonial located in the heart of La Plata! As you enter this home you are greeted with an open 2 story foyer. The formal living room offers a warm and cozy setting and lots of natural light. The formal dining room offers a large picturesque window, chandelier, crown molding and chair rail accents. The living room is large in size and offers an open concept feeling that opens into the gourmet kitchen. The updated kitchen offers stainless steel appliances, granite countertops, backsplash, upgraded cabinetry and center island for food prep. The recessed lighting and new LPV flooring throughout the first floor really make the kitchen stunning. The first floor also offers a renovated powder room for convenience and the home office with a view of the backyard finishes off the main floor living. Upstairs offer 3 generous bedrooms with ceiling fans and recessed lighting. The hallway bath which has been renovated is a combination tub/ see through glass shower, LPV flooring and black accents. The owners suite is generous in size and offers double closets and on suite bath. The bathroom is a tasteful combination of grey / white / black accents. The oversized double vanity offers cabinet space , overhead lighting and farmhouse mirrors. The stand alone tub is highlighted by a separate chandelier and offers a space for peace and meditation. The glass shower offers full length glass doors and oversized rain shower head. The upstairs bedroom level and stairs have all had new carpet recently installed. Venturing down to the basement this space is picture perfect as well. LPV flooring throughout, built in book cases, gym set up area and another full bath with sleeping quarters. Finally to round out this perfect colonial the back yard offers a brand new deck with vinyl railings and covered storage underneath. Fully fenced in with 6 foot privacy fencing and storage shed anchored in the back and this is one of the largest backyards in the neighborhood. Agricopia offers upscale in town living, tot lots, soccer field and bbq pavilion. Central to all commuter routes and multiple military bases. Downtown La Plata offers dining, shopping, and entertainment.
Sold for $639,000
$639,000
1012 Savanna Dr, La Plata, MD 20646
4beds
3,814sqft
Single Family Residence
Built in 2005
0.3 Acres Lot
$637,100 Zestimate®
$168/sqft
$3,866 Estimated rent
Home value
$637,100
$605,000 - $669,000
$3,866/mo
Zestimate® history
Owner options
List your home for rent
$3,866/mo
Rent Zestimate®
Find your next renter with Zillow Rental Manager. Plus, with online applications, you can quickly screen prospective tenants – for free.
$3,866/mo
Rent Zestimate®
Refinance and save
$4,326/mo
Est. payment
Refinancing to a lower rate could help reduce your monthly payments and save thousands over the life of the loan.
$4,326/mo
Est. payment
Explore your selling options
Work with a Zillow partner agent
Leverage their expertise and Zillow's premium Showcase listings to get your home seen by more buyers.
Get startedList with your own agent
Get your home in front of millions of buyers by listing it on Zillow.
Learn how to do itSell it yourself
Take full control of how buyers see your home on Zillow by listing For Sale by Owner (FSBO).
List your homeWhat's special
Zillow last checked:
Listing updated:
Listed by:
Chris Coughlan 240-838-1334,
RE/MAX One
Bought with:
Luke Pahel, 680076
The Southside Group Real Estate
Source: Bright MLS,MLS#: MDCH2036324
Facts & features
Interior
Bedrooms & bathrooms
- Bedrooms: 4
- Bathrooms: 4
- Full bathrooms: 3
- 1/2 bathrooms: 1
- Main level bathrooms: 1
Basement
- Area: 1256
Heating
- Heat Pump, Electric
Cooling
- Ceiling Fan(s), Central Air, Electric
Appliances
- Included: Microwave, Dishwasher, Disposal, Dryer, Exhaust Fan, Oven, Oven/Range - Electric, Stainless Steel Appliance(s), Washer, Water Heater
- Laundry: Upper Level
Features
- Ceiling Fan(s), Combination Kitchen/Living, Floor Plan - Traditional, Dry Wall
- Flooring: Carpet, Ceramic Tile
- Windows: Double Hung
- Basement: Finished
- Has fireplace: No
Interior area
- Total structure area: 4,070
- Total interior livable area: 3,814 sqft
- Finished area above ground: 2,814
- Finished area below ground: 1,000
Property
Parking
- Total spaces: 4
- Parking features: Garage Faces Front, Attached, Driveway
- Attached garage spaces: 2
- Uncovered spaces: 2
Accessibility
- Accessibility features: None
Features
- Levels: Three
- Stories: 3
- Exterior features: Lighting, Sidewalks, Street Lights
- Pool features: None
- Fencing: Privacy,Wood
Lot
- Size: 0.3 Acres
- Features: Backs to Trees
Details
- Additional structures: Above Grade, Below Grade
- Parcel number: 0901078755
- Zoning: MUD1
- Special conditions: Standard
Construction
Type & style
- Home type: SingleFamily
- Architectural style: Colonial
- Property subtype: Single Family Residence
Materials
- CPVC/PVC, Stone, Vinyl Siding
- Foundation: Concrete Perimeter
- Roof: Architectural Shingle
Condition
- Good
- New construction: No
- Year built: 2005
- Major remodel year: 2023
Utilities & green energy
- Electric: 220 Volts
- Sewer: Public Sewer
- Water: Public
- Utilities for property: Cable Available, Electricity Available, Phone Available, Underground Utilities
Community & HOA
Community
- Subdivision: Agricopia
HOA
- Has HOA: Yes
- Services included: Maintenance Grounds, Management
- HOA fee: $300 annually
Location
- Region: La Plata
- Municipality: La Plata
Financial & listing details
- Price per square foot: $168/sqft
- Tax assessed value: $448,767
- Annual tax amount: $6,913
- Date on market: 9/28/2024
- Listing agreement: Exclusive Right To Sell
- Listing terms: Cash,Conventional,FHA,VA Loan
- Inclusions: Swing Set, Trampoline
- Ownership: Fee Simple
Price history
| Date | Event | Price |
|---|---|---|
| 12/6/2024 | Sold | $639,000-1.5%$168/sqft |
Source:  Bright MLS #MDCH2036324 Report a problem Bright MLS #MDCH2036324 Report a problem | ||
| 11/7/2024 | Pending sale | $649,000$170/sqft |
Source: Bright MLS #MDCH2036324 Report a problem | ||
| 10/18/2024 | Price change | $649,000-2.4%$170/sqft |
Source: Bright MLS #MDCH2036324 Report a problem | ||
| 9/28/2024 | Listed for sale | $665,000+37.1%$174/sqft |
Source: Bright MLS #MDCH2036324 Report a problem | ||
| 6/15/2023 | Listing removed | -- |
Source: Bright MLS #MDCH223694 Report a problem | ||
| 7/2/2021 | Sold | $485,000$127/sqft |
Source: Public Record Report a problem | ||
| 4/18/2021 | Pending sale | $485,000+14.8%$127/sqft |
Source: Bright MLS #MDCH223694 Report a problem | ||
| 11/15/2005 | Sold | $422,400$111/sqft |
Source: Public Record Report a problem | ||
Public tax history
| Year | Property taxes | Tax assessment |
|---|---|---|
| 2025 | $7,666 +26334.3% | $492,433 +9.7% |
| 2024 | $29 -99.5% | $448,767 +10.8% |
| 2023 | $5,797 +3% | $405,100 |
| 2022 | $5,628 +3.1% | $405,100 +6.2% |
| 2021 | $5,458 +3% | $381,433 +3.2% |
| 2020 | $5,300 -2.3% | $369,600 |
| 2019 | $5,427 +30.5% | $369,600 +4.7% |
| 2018 | $4,158 -19.9% | $353,000 +2.4% |
| 2017 | $5,195 -21.1% | $344,700 +1.9% |
| 2016 | $6,580 | $338,367 +1.9% |
| 2015 | $6,580 | $332,033 +1.9% |
| 2014 | $6,580 | $325,700 |
| 2013 | -- | $325,700 |
| 2012 | -- | $325,700 -13% |
| 2011 | -- | $374,200 |
| 2010 | -- | $374,200 |
| 2009 | -- | $374,200 -19.2% |
| 2008 | -- | $462,910 +15.9% |
| 2007 | -- | $399,512 +18.9% |
| 2006 | -- | $336,116 +572.2% |
| 2005 | -- | $50,000 |
Find assessor info on the county website
Neighborhood: 20646
Nearby homes
- $603,600-- bd2 ba2.9k sqft1010 Savanna Dr, La Plata, MD 20646Off Market
- $639,7004 bd3 ba3.8k sqft1014 Savanna Dr, La Plata, MD 20646Off Market
- $655,800-- bd2 ba3.6k sqft1015 Savanna Dr, La Plata, MD 20646Off Market
- $610,4005 bd4 ba3.9k sqft1013 Savanna Dr, La Plata, MD 20646Off Market
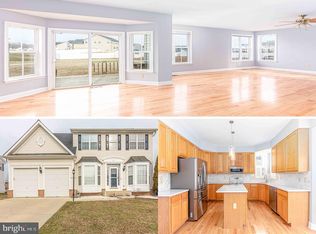
- $637,3004 bd4 ba4.7k sqft1008 Savanna Dr, La Plata, MD 20646Off Market
- $699,4004 bd5 ba4.9k sqft1016 Savanna Dr, La Plata, MD 20646Off Market
- $624,800-- bd2 ba2.5k sqft1017 Savanna Dr, La Plata, MD 20646Off Market
- $610,0005 bd4 ba4.3k sqft3015 Wildflower Dr, La Plata, MD 20646Sold
Nearby schools
GreatSchools rating
- 7/10Mary Matula Elementary SchoolGrades: PK-5Distance: 0.7 mi
- 4/10Milton M. Somers Middle SchoolGrades: 6-8Distance: 1.3 mi
- 6/10La Plata High SchoolGrades: 9-12Distance: 0.7 mi
Schools provided by the listing agent
- District: Charles County Public Schools
Source: Bright MLS. This data may not be complete. We recommend contacting the local school district to confirm school assignments for this home.
Get a cash offer in 3 minutes
Find out how much your home could sell for in as little as 3 minutes with a no-obligation cash offer.
Estimated market value
$637,100
Get a cash offer in 3 minutes
Find out how much your home could sell for in as little as 3 minutes with a no-obligation cash offer.
Estimated market value
$637,100
- Maryland
- Charles County
- La Plata
- 20646
- 1012 Savanna Dr
Nearby cities
Nearby zip codes
Other La Plata Topics
