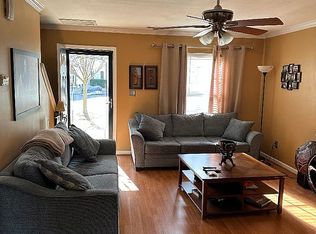
Adorable Mingo Creek townhome with open floor plan! Bright & spacious kitchen offering white raised panel cabinets with chrome door pulls, matching accent countertops, two satin nickel overhead lights illuminate the space. White appliances include an LG oven, LG countertop microwave, LG dishwasher & Kenmore refrigerator. The kitchen flows into the dining area & then on into the family room, both with new grey carpeting & painted white baseboards. A electric fireplace with slate surround and painted white mantel create a cozy & comfortable living area. A full glass door leads to the concrete patio with privacy fencing & storage shed. Powder room w/pedestal sink & foyer are adorned by pre-finished hardwood floors. Upstairs you'll find the master bedroom with a vaulted ceiling & walk-in closet and one other bedroom, both with their own en-suite baths. Excellent location just minutes to shopping, grocery, dining & all that Knightdale has to offer. Just a 12 minute drive to downtown Raleigh & easy access to RTP & so much more!
Sold for $250,000
$250,000
1012 Savin Lndg, Knightdale, NC 27545
2beds
1,088sqft
Townhouse, Residential
Built in 2004
1,306.8 Square Feet Lot
$227,600 Zestimate®
$230/sqft
$1,545 Estimated rent
Home value
$227,600
$216,000 - $239,000
$1,545/mo
Zestimate® history
Owner options
List your home for rent
$1,545/mo
Rent Zestimate®
Find your next renter with Zillow Rental Manager. Plus, with online applications, you can quickly screen prospective tenants – for free.
$1,545/mo
Rent Zestimate®
Refinance and save
$1,703/mo
Est. payment
Refinancing to a lower rate could help reduce your monthly payments and save thousands over the life of the loan.
$1,703/mo
Est. payment
Explore your selling options
Work with a Zillow partner agent
Leverage their expertise and Zillow's premium Showcase listings to get your home seen by more buyers.
Get startedList with your own agent
Get your home in front of millions of buyers by listing it on Zillow.
Learn how to do itSell it yourself
Take full control of how buyers see your home on Zillow by listing For Sale by Owner (FSBO).
List your homeWhat's special
Electric fireplaceNew grey carpetingMinutes to shoppingAdorable mingo creek townhomeVaulted ceilingWalk-in closetMaster bedroom
Zillow last checked:
Listing updated:
Listed by:
Jim Allen 919-645-2114,
Coldwell Banker HPW
Bought with:
Deborah Israel, 305629
Keller Williams Elite Realty
Source: Doorify MLS,MLS#: 2537489
Facts & features
Interior
Bedrooms & bathrooms
- Bedrooms: 2
- Bathrooms: 3
- Full bathrooms: 2
- 1/2 bathrooms: 1
Heating
- Natural Gas, Zoned
Cooling
- Electric, Gas, Heat Pump, Zoned
Appliances
- Included: Dishwasher, Gas Water Heater, Microwave, Refrigerator
- Laundry: Laundry Closet, Upper Level
Features
- Bathtub/Shower Combination, Cathedral Ceiling(s), Ceiling Fan(s), High Speed Internet, Kitchen/Dining Room Combination, Living/Dining Room Combination, Pantry, Smooth Ceilings, Storage, Walk-In Closet(s)
- Flooring: Carpet, Tile, Vinyl
- Windows: Blinds
- Number of fireplaces: 1
- Fireplace features: Electric, Family Room
Interior area
- Total structure area: 1,088
- Total interior livable area: 1,088 sqft
- Finished area above ground: 1,088
- Finished area below ground: 0
Property
Parking
- Parking features: Parking Lot
Features
- Levels: Two
- Stories: 2
- Patio & porch: Covered, Patio, Porch
- Exterior features: Rain Gutters
- Pool features: Community
- Has view: Yes
Lot
- Size: 1,306 sqft
- Dimensions: 18 x 63 x 18 x 63
- Features: Landscaped
Details
- Parcel number: 1743374113
- Zoning: UR12
Construction
Type & style
- Home type: Townhouse
- Architectural style: Traditional
- Property subtype: Townhouse, Residential
Materials
- Vinyl Siding
- Foundation: Slab
Condition
- New construction: No
- Year built: 2004
Utilities & green energy
- Sewer: Public Sewer
- Water: Public
- Utilities for property: Cable Available
Community & neighborhood
Community
- Community features: Fitness Center, Pool
Location
- Region: Knightdale
- Subdivision: Mingo Creek
HOA & financial
HOA
- Has HOA: Yes
- HOA fee: $92 monthly
- Amenities included: Clubhouse
- Services included: Maintenance Grounds, Maintenance Structure
Price history
| Date | Event | Price |
|---|---|---|
| 12/11/2023 | Sold | $250,000$230/sqft |
Source:  Doorify MLS #2537489 Report a problem Doorify MLS #2537489 Report a problem | ||
| 11/6/2023 | Pending sale | $250,000$230/sqft |
Source: Doorify MLS #2537489 Report a problem | ||
| 10/16/2023 | Listed for sale | $250,000+13.6%$230/sqft |
Source: Doorify MLS #2537489 Report a problem | ||
| 9/11/2023 | Sold | $220,000+25782.4%$202/sqft |
Source: Public Record Report a problem | ||
| 4/11/2016 | Listing removed | $925+8.8%$1/sqft |
Source: TradeMark Residential Report a problem | ||
| 2/28/2013 | Listing removed | $850$1/sqft |
Source: TradeMark Properties #1868267 Report a problem | ||
| 2/27/2013 | Sold | $850$1/sqft |
Source: Doorify MLS #1868267 Report a problem | ||
| 1/10/2013 | Listed for rent | $850$1/sqft |
Source: TradeMark Properties #1868267 Report a problem | ||
Public tax history
| Year | Property taxes | Tax assessment |
|---|---|---|
| 2025 | $2,104 +0.4% | $217,784 |
| 2024 | $2,097 +35.7% | $217,784 +58.1% |
| 2023 | $1,544 +3.5% | $137,711 |
| 2022 | $1,493 +4.8% | $137,711 |
| 2021 | $1,425 | $137,711 |
| 2020 | $1,425 +17.9% | $137,711 +33.3% |
| 2019 | $1,209 | $103,290 |
| 2018 | $1,209 +9.9% | $103,290 |
| 2017 | $1,099 +1.4% | $103,290 |
| 2016 | $1,084 -8.2% | $103,290 -7.1% |
| 2015 | $1,181 +3.6% | $111,186 |
| 2014 | $1,141 | $111,186 |
| 2013 | -- | $111,186 |
| 2012 | -- | $111,186 |
| 2011 | -- | $111,186 |
| 2010 | -- | $111,186 |
| 2009 | -- | $111,186 |
| 2008 | -- | -- |
| 2007 | -- | -- |
| 2006 | -- | -- |
| 2005 | -- | -- |
Find assessor info on the county website
Neighborhood: 27545

Nearby schools
GreatSchools rating
- 5/10Hodge Road ElementaryGrades: PK-5Distance: 0.4 mi
- 3/10Neuse River MiddleGrades: 6-8Distance: 3.6 mi
- 3/10Knightdale HighGrades: 9-12Distance: 3.4 mi
Schools provided by the listing agent
- Elementary: Wake - Hodge Road
- Middle: Wake - Neuse River
- High: Wake - Knightdale
Source: Doorify MLS. This data may not be complete. We recommend contacting the local school district to confirm school assignments for this home.
Get a cash offer in 3 minutes
Find out how much your home could sell for in as little as 3 minutes with a no-obligation cash offer.
Estimated market value
$227,600
Get a cash offer in 3 minutes
Find out how much your home could sell for in as little as 3 minutes with a no-obligation cash offer.
Estimated market value
$227,600
- North Carolina
- Wake County
- Knightdale
- 27545
- 1012 Savin Lndg
Nearby cities
Nearby zip codes
Other Knightdale Topics
