Move-in-ready 4-bedroom home on approximately one-third of an acre with no HOA! Located in Justin, this well-maintained home features fresh interior paint, updated flooring, abundant natural light, and a functional floor plan with plenty of flexibility. The spacious backyard offers established fruit trees and ample room to garden, entertain, or simply enjoy more outdoor space. With four bedrooms, recent updates, a large lot, and a convenient location, 1012 Scenic Drive delivers exceptional value at an approachable price point.
For sale
$325,000
1012 Scenic Dr, Justin, TX 76247
4beds
1,635sqft
Single Family Residence
Built in 2006
0.3 Acres Lot
$320,400 Zestimate®
$199/sqft
$-- HOA
What's special
Spacious backyardLarge lotFresh interior paintUpdated flooringAbundant natural lightEstablished fruit trees
- 6 days
- 426
- 27
Likely to sell faster than
Zillow last checked:
Listing updated:
Listed by:
Andrew Clark 0668087,
Post Oak Realty, LLC 940-384-7355
Source: NTREIS,MLS#: 21365717
Facts & features
Interior
Bedrooms & bathrooms
- Bedrooms: 4
- Bathrooms: 2
- Full bathrooms: 2
Primary bedroom
- Features: Double Vanity, Linen Closet, Walk-In Closet(s)
- Level: First
- Dimensions: 16 x 13
Bedroom
- Level: First
- Dimensions: 12 x 11
Bedroom
- Level: First
- Dimensions: 11 x 10
Bedroom
- Level: First
- Dimensions: 15 x 10
Primary bathroom
- Level: First
- Dimensions: 10 x 5
Dining room
- Level: First
- Dimensions: 9 x 10
Kitchen
- Features: Breakfast Bar, Built-in Features, Eat-in Kitchen, Granite Counters
- Level: First
- Dimensions: 9 x 12
Laundry
- Level: First
- Dimensions: 7 x 7
Living room
- Level: First
- Dimensions: 14 x 21
Heating
- Central, Electric
Cooling
- Central Air, Electric
Appliances
- Included: Convection Oven, Dishwasher, Disposal, Gas Range
- Laundry: Washer Hookup, Dryer Hookup, ElectricDryer Hookup, Laundry in Utility Room
Features
- Decorative/Designer Lighting Fixtures, Eat-in Kitchen, Granite Counters, High Speed Internet, Kitchen Island, Cable TV
- Flooring: Carpet, Luxury Vinyl Plank, Tile
- Windows: Window Coverings
- Has basement: No
- Has fireplace: No
Interior area
- Total interior livable area: 1,635 sqft
Video & virtual tour
Property
Parking
- Total spaces: 2
- Parking features: Additional Parking, Concrete, Door-Multi, Driveway, Garage, Inside Entrance, Kitchen Level
- Attached garage spaces: 2
Features
- Levels: One
- Stories: 1
- Exterior features: Rain Gutters
- Pool features: None
- Fencing: Chain Link,Wood
Lot
- Size: 0.3 Acres
- Features: Back Yard, Cleared, Lawn, Landscaped, Sprinkler System, Few Trees
- Residential vegetation: Grassed
Details
- Parcel number: R193360
Construction
Type & style
- Home type: SingleFamily
- Architectural style: Traditional,Detached
- Property subtype: Single Family Residence
Materials
- Brick
- Foundation: Slab
- Roof: Composition,Shingle
Condition
- Year built: 2006
Utilities & green energy
- Sewer: Public Sewer
- Water: Public
- Utilities for property: Sewer Available, Water Available, Cable Available
Community & HOA
Community
- Features: Curbs
- Security: Smoke Detector(s)
- Subdivision: Ridgeview Estates Sub
HOA
- Has HOA: No
Location
- Region: Justin
Financial & listing details
- Price per square foot: $199/sqft
- Tax assessed value: $320,778
- Annual tax amount: $6,223
- Date on market: 8/22/2026
- Cumulative days on market: 6 days
- Listing terms: Assumable,Cash,Conventional,FHA,USDA Loan,VA Loan
Estimated market value
$320,400
$304,000 - $336,000
$2,242/mo
Price history
| Date | Event | Price |
|---|---|---|
| 8/22/2026 | Listed for sale | $325,000+44.5%$199/sqft |
Source: NTREIS #21365717 Report a problem | ||
| 6/9/2019 | Listing removed | $224,900$138/sqft |
Source: Keller Williams Realty #14064150 Report a problem | ||
| 5/14/2019 | Pending sale | $224,900$138/sqft |
Source: KELLER WILLIAMS REALTY #14064150 Report a problem | ||
| 4/22/2019 | Listed for sale | $224,900+7.4%$138/sqft |
Source: KELLER WILLIAMS REALTY #14064150 Report a problem | ||
| 5/5/2017 | Sold | -- |
Source: Agent Provided Report a problem | ||
| 3/22/2017 | Pending sale | $209,500$128/sqft |
Source: Major League Realty, Inc. #13530455 Report a problem | ||
| 3/19/2017 | Listed for sale | $209,500$128/sqft |
Source: Major League Realty, Inc. #13530455 Report a problem | ||
| 3/17/2017 | Pending sale | $209,500$128/sqft |
Source: Major League Realty, Inc. #13530455 Report a problem | ||
| 3/8/2017 | Price change | $209,500-1.9%$128/sqft |
Source: Major League Realty, Inc. #13530455 Report a problem | ||
| 2/2/2017 | Listed for sale | $213,500+52.6%$131/sqft |
Source: Major League Realty, Inc. #13530455 Report a problem | ||
| 8/27/2010 | Listing removed | $139,900$86/sqft |
Source: Major League Realty, Inc. #11350942 Report a problem | ||
| 4/14/2010 | Sold | -- |
Source: Public Record Report a problem | ||
| 2/26/2010 | Listed for sale | $139,900$86/sqft |
Source: Major League Realty, Inc. #11350942 Report a problem | ||
Public tax history
| Year | Property taxes | Tax assessment |
|---|---|---|
| 2025 | $4,696 -11.1% | $320,778 -4.6% |
| 2024 | $5,281 +10% | $336,262 +8.7% |
| 2023 | $4,802 -11.9% | $309,285 +10% |
| 2022 | $5,448 +7% | $281,168 +20.1% |
| 2021 | $5,092 +9.5% | $234,115 +11.3% |
| 2020 | $4,651 +8.9% | $210,311 +0.6% |
| 2019 | $4,269 -0.8% | $208,963 +1.9% |
| 2018 | $4,303 +9.4% | $205,142 +13.4% |
| 2017 | $3,934 | $180,835 +8.5% |
| 2016 | $3,934 +21.2% | $166,631 +10.6% |
| 2015 | $3,247 | $150,677 +10.7% |
| 2014 | $3,247 | $136,155 +8.6% |
| 2013 | $3,247 | $125,358 -0.8% |
| 2012 | -- | $126,388 -1.6% |
| 2011 | -- | $128,430 +4.9% |
| 2010 | -- | $122,400 -1.6% |
| 2009 | -- | $124,420 -0.8% |
| 2007 | $2,917 +398.4% | $125,375 +436.3% |
| 2005 | $585 | $23,376 -0.5% |
| 2004 | -- | $23,499 +11.1% |
| 2002 | -- | $21,146 |
Find assessor info on the county website
Monthly payment
Est. payment
Payment breakdown
Explore the cost of this home by adjusting the details. Changes won't be saved.Climate risks
Neighborhood: 76247
Nearby schools
Schools provided by the listing agent
- Elementary: Justin
- Middle: Pike
- High: Northwest
- District: Northwest ISD
Source: NTREIS. This data may not be complete. We recommend contacting the local school district to confirm school assignments for this home.
Similar homes
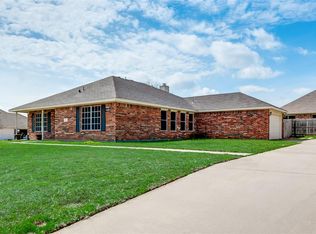
- $305,0003 bd2 ba1.7k sqft2120 Shawnee Trl, Justin, TX 76247For Sale
 MLS ID #21364222, Nieke Valadez. NTREIS
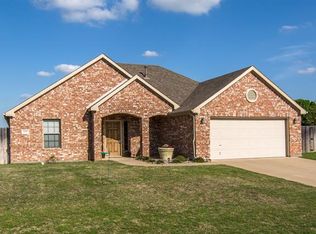
 - $360,0004 bd2 ba1.8k sqft115 S Blue Bonnet Cir, Justin, TX 76247For Sale
 MLS ID #21305968, Kimberly Reding. NTREIS
 - $359,9003 bd3 ba2k sqft309 Ridge Dr, Justin, TX 76247For Sale
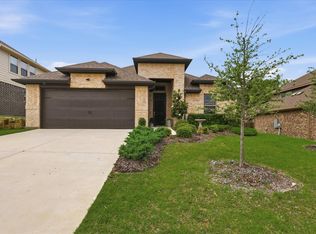 MLS ID #21255038, LISA MERCER. NTREIS
 - $310,7004 bd3 ba1.9k sqft1216 Artesia Dr, Haslet, TX 76052For Sale
 MLS ID #21354998, Samwel Limo. NTREIS
