This immaculate, move-in-ready home blends elegance with comfort. Featuring stunning granite countertops and a generous lot with park-like landscaping, it’s a true sanctuary. The expansive backyard, with its extended living areas, offers the perfect setting for outdoor relaxation or entertaining. Inside, a large flex room with custom built-ins provides versatile space for an office, family room, or library. A cozy, wood-burning fireplace adds warmth and charm to the family room, making it the perfect spot to unwind. Every corner of this home exudes tranquility, offering the peacefulness of country living while keeping all the conveniences of city life just minutes away. The elementary, middle and high schools, freeway access, shopping, and an abundance of eateries are just a few short minutes from your doorstep. With gorgeous finishes, thoughtful design, and an ideal location, this home is the perfect blend of style and function. Don’t miss the chance to experience this dream home for yourself—schedule a tour today!
Sold
Price Unknown
1012 Shady Hill Ln, Burleson, TX 76028
3beds
2,163sqft
Single Family Residence
Built in 1990
0.26 Acres Lot
$408,400 Zestimate®
$--/sqft
$2,860 Estimated rent
Home value
$408,400
$363,000 - $457,000
$2,860/mo
Zestimate® history
Owner options
List your home for rent
$2,860/mo
Rent Zestimate®
Find your next renter with Zillow Rental Manager. Plus, with online applications, you can quickly screen prospective tenants – for free.
$2,860/mo
Rent Zestimate®
Refinance and save
Refinancing to a lower rate could help reduce your monthly payments and save thousands over the life of the loan.
Explore your selling options
Work with a Zillow partner agent
Leverage their expertise and Zillow's premium Showcase listings to get your home seen by more buyers.
Get startedList with your own agent
Get your home in front of millions of buyers by listing it on Zillow.
Learn how to do itSell it yourself
Take full control of how buyers see your home on Zillow by listing For Sale by Owner (FSBO).
List your homeWhat's special
Zillow last checked:
Listing updated:
Listed by:
Daniel Resendez 0593957 469-880-4050,
Peak Results Realty 469-880-4050
Bought with:
Michael Yeandle
LPT Realty, LLC.
Source: NTREIS,MLS#: 20890298
Facts & features
Interior
Bedrooms & bathrooms
- Bedrooms: 3
- Bathrooms: 2
- Full bathrooms: 2
Primary bedroom
- Features: Double Vanity
- Level: First
- Dimensions: 15 x 12
Bedroom
- Features: Ceiling Fan(s)
- Level: First
- Dimensions: 10 x 12
Bedroom
- Features: Ceiling Fan(s)
- Level: First
- Dimensions: 10 x 12
Primary bathroom
- Features: Built-in Features, Dual Sinks, En Suite Bathroom, Granite Counters
- Level: First
- Dimensions: 12 x 10
Breakfast room nook
- Features: Breakfast Bar, Eat-in Kitchen
- Level: First
- Dimensions: 20 x 8
Den
- Features: Ceiling Fan(s)
- Level: First
- Dimensions: 19 x 13
Other
- Features: Granite Counters, Jetted Tub
- Level: First
- Dimensions: 11 x 5
Kitchen
- Features: Breakfast Bar, Built-in Features, Eat-in Kitchen, Granite Counters, Kitchen Island
- Level: First
- Dimensions: 21 x 12
Laundry
- Features: Built-in Features
- Level: First
- Dimensions: 8 x 5
Living room
- Features: Built-in Features, Ceiling Fan(s), Fireplace
- Level: First
- Dimensions: 20 x 17
Heating
- Central, Electric
Cooling
- Central Air, Ceiling Fan(s), Electric
Appliances
- Included: Dishwasher, Electric Oven, Electric Range, Electric Water Heater, Microwave
- Laundry: Washer Hookup, Electric Dryer Hookup, Laundry in Utility Room, In Hall
Features
- Eat-in Kitchen, Granite Counters, High Speed Internet, Kitchen Island, Pantry, Cable TV, Natural Woodwork, Walk-In Closet(s), Wired for Sound
- Flooring: Carpet, Tile, Wood
- Has basement: No
- Number of fireplaces: 1
- Fireplace features: Living Room, Masonry, Wood Burning
Interior area
- Total interior livable area: 2,163 sqft
Property
Parking
- Total spaces: 2
- Parking features: Door-Multi, Driveway, Garage Faces Front, Garage, Garage Door Opener, On Site
- Attached garage spaces: 2
- Has uncovered spaces: Yes
Features
- Levels: One
- Stories: 1
- Patio & porch: Deck, Patio
- Exterior features: Dog Run, Outdoor Living Area, Private Entrance, Private Yard, Rain Gutters
- Pool features: None
- Fencing: Back Yard,Wood
Lot
- Size: 0.26 Acres
- Features: Back Yard, Interior Lot, Lawn, Landscaped, Subdivision, Sprinkler System
- Residential vegetation: Wooded
Details
- Parcel number: 126270802640
Construction
Type & style
- Home type: SingleFamily
- Architectural style: Traditional,Detached
- Property subtype: Single Family Residence
Materials
- Brick
- Foundation: Slab
- Roof: Composition
Condition
- Year built: 1990
Utilities & green energy
- Sewer: Public Sewer
- Water: Public
- Utilities for property: Electricity Available, Electricity Connected, Phone Available, Sewer Available, Separate Meters, Water Available, Cable Available
Community & HOA
Community
- Features: Park
- Security: Security System, Carbon Monoxide Detector(s), Smoke Detector(s)
- Subdivision: Oak Valley Estates
HOA
- Has HOA: No
Location
- Region: Burleson
Financial & listing details
- Tax assessed value: $340,552
- Annual tax amount: $7,266
- Date on market: 4/5/2025
- Cumulative days on market: 4 days
- Listing terms: Cash,Conventional,FHA,Texas Vet
- Electric utility on property: Yes
Price history
| Date | Event | Price |
|---|---|---|
| 5/7/2025 | Sold | -- |
Source: NTREIS #20890298 Report a problem | ||
| 4/9/2025 | Pending sale | $394,900$183/sqft |
Source: NTREIS #20890298 Report a problem | ||
| 4/5/2025 | Listed for sale | $394,900$183/sqft |
Source: NTREIS #20890298 Report a problem | ||
Public tax history
| Year | Property taxes | Tax assessment |
|---|---|---|
| 2025 | $6,110 +3.8% | $340,552 +7.7% |
| 2024 | $5,887 +12.9% | $316,319 +10% |
| 2023 | $5,213 -12.3% | $287,563 +10% |
| 2022 | $5,943 +2.7% | $261,421 +10% |
| 2021 | $5,784 +6.2% | $237,655 +10% |
| 2020 | $5,448 -2.5% | $216,050 -2.3% |
| 2019 | $5,586 +2.7% | $221,145 +4% |
| 2018 | $5,438 +10.9% | $212,691 +11.7% |
| 2017 | $4,904 +16.5% | $190,463 +12.3% |
| 2016 | $4,210 +13.1% | $169,596 +10.4% |
| 2015 | $3,723 | $153,564 +5.2% |
| 2014 | $3,723 | $145,975 |
| 2012 | -- | -- |
| 2011 | -- | -- |
| 2010 | -- | -- |
| 2009 | -- | -- |
| 2008 | -- | -- |
| 2007 | -- | -- |
| 2006 | -- | -- |
| 2005 | -- | -- |
| 2004 | -- | -- |
| 2003 | -- | -- |
| 2002 | -- | -- |
| 2001 | -- | -- |
| 2000 | -- | -- |
Find assessor info on the county website
Neighborhood: Oak Valley Estates
Nearby homes
- $332,8003 bd2 ba1.7k sqft1016 Shady Hill Ln, Burleson, TX 76028Off Market
- $311,0003 bd3 ba1.6k sqft1008 Shady Hill Ln, Burleson, TX 76028Off Market
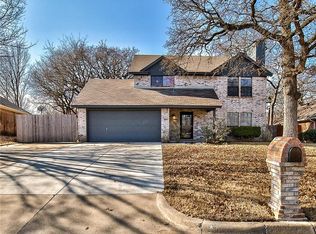
- $333,5003 bd2 ba1.8k sqft1001 Evandale Rd, Burleson, TX 76028Off Market
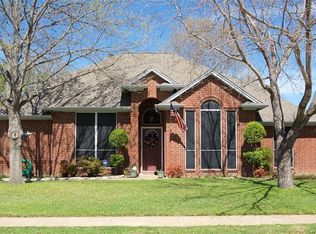
- $353,0003 bd2 ba2k sqft909 Evandale Rd, Burleson, TX 76028Off Market
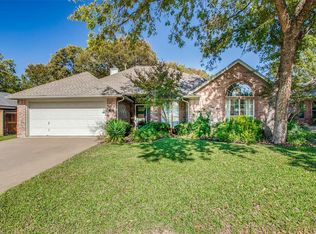
- $397,6003 bd2 ba2k sqft1004 Shady Hill Ln, Burleson, TX 76028Off Market
- $386,9003 bd2 ba2.1k sqft1005 Evandale Rd, Burleson, TX 76028Off Market
- $328,6003 bd2 ba1.7k sqft1024 Shady Hill Ln, Burleson, TX 76028Off Market
- $407,0003 bd2 ba1.9k sqft1013 Shady Hill Ln, Burleson, TX 76028Off Market
Nearby schools
GreatSchools rating
- 8/10Bransom Elementary SchoolGrades: PK-5Distance: 0.4 mi
- 6/10Nick Kerr Middle SchoolGrades: 6-8Distance: 0.6 mi
- 5/10Burleson Centennial High SchoolGrades: 9-12Distance: 0.8 mi
Schools provided by the listing agent
- Elementary: Bransom
- Middle: Kerr
- High: Burleson Centennial
- District: Burleson ISD
Source: NTREIS. This data may not be complete. We recommend contacting the local school district to confirm school assignments for this home.
Get a cash offer in 3 minutes
Find out how much your home could sell for in as little as 3 minutes with a no-obligation cash offer.
Estimated market value
$408,400
Get a cash offer in 3 minutes
Find out how much your home could sell for in as little as 3 minutes with a no-obligation cash offer.
Estimated market value
$408,400
- Texas
- Johnson County
- Burleson
- 76028
- Oak Valley Estates
- 1012 Shady Hill Ln
Nearby cities
Nearby neighborhoods
Nearby zip codes
Other Burleson Topics
