Seller Reduced $37K!!!!!This is a DEAL! Welcome Home to this stunning Highland build in sought-after Sandbrock Ranch community. The beautifully opened neutral floorplan creates for a serene and inviting atmosphere throughout. The desirable neighborhood offers a perfect blend of modern amenities and family oriented atmosphere. This home offers 8 foot door at the entry and 12 foot ceilings throughout that compliments the 1600+ square foot under one roof, Luxury vinyl flooring throughout and ceramic tile in wet areas -NO CARPET. The spacious kitchen is a chef's delight, boasting an abundance of 42 inch cabinets, stainless steel appliances, kitchen island, 5 burner gas stove and ample counter space for meal preparation and entertaining. Large primary en-suite, where you can relax in the cozy bay window area. En-suite bathroom offers dual vanities, a separate tub and shower, providing a spa-like experience in the comfort of your own home. The backyard is a perfect haven for outdoor fun and activities, with plenty of space for play and relaxation. Ready for you to make this home yours! Home is located in a MUD District. NO Short term or Long term RENTALS allowed in this community per the HOA. See transaction desk.
Sold
Price Unknown
1012 Shire Dr, Aubrey, TX 76227
3beds
1,644sqft
Single Family Residence
Built in 2019
5,183 Square Feet Lot
$330,400 Zestimate®
$--/sqft
$2,048 Estimated rent
Home value
$330,400
$311,000 - $354,000
$2,048/mo
Zestimate® history
Owner options
List your home for rent
$2,048/mo
Rent Zestimate®
Find your next renter with Zillow Rental Manager. Plus, with online applications, you can quickly screen prospective tenants – for free.
$2,048/mo
Rent Zestimate®
Refinance and save
$231/mo
Est. payment
Refinancing to a lower rate could help reduce your monthly payments and save thousands over the life of the loan.
$231/mo
Est. payment
Explore your selling options
Work with a Zillow partner agent
Leverage their expertise and Zillow's premium Showcase listings to get your home seen by more buyers.
Get startedList with your own agent
Get your home in front of millions of buyers by listing it on Zillow.
Learn how to do itSell it yourself
Take full control of how buyers see your home on Zillow by listing For Sale by Owner (FSBO).
List your homeWhat's special
Stainless steel appliancesSpa-like experienceNeutral floorplanCozy bay window areaSpacious kitchenSeparate tub and showerAmple counter space
Zillow last checked:
Listing updated:
Listed by:
Wendy Hulkowich 0498143 214-433-2614,
RE/MAX DFW Associates 972-312-9000
Bought with:
Mercy Wandia
EXP REALTY
Source: NTREIS,MLS#: 20773335
Facts & features
Interior
Bedrooms & bathrooms
- Bedrooms: 3
- Bathrooms: 2
- Full bathrooms: 2
Primary bedroom
- Features: Dual Sinks, Garden Tub/Roman Tub, Separate Shower, Walk-In Closet(s)
- Level: First
- Dimensions: 17 x 12
Bedroom
- Features: Split Bedrooms, Walk-In Closet(s)
- Level: First
- Dimensions: 11 x 10
Bedroom
- Features: Split Bedrooms, Walk-In Closet(s)
- Level: First
- Dimensions: 11 x 10
Breakfast room nook
- Features: Eat-in Kitchen
- Level: First
- Dimensions: 13 x 10
Kitchen
- Features: Built-in Features, Eat-in Kitchen, Granite Counters, Kitchen Island, Stone Counters, Walk-In Pantry
- Level: First
- Dimensions: 11 x 11
Living room
- Level: First
- Dimensions: 17 x 14
Utility room
- Features: Built-in Features, Utility Room
- Level: First
- Dimensions: 10 x 5
Heating
- Central, ENERGY STAR Qualified Equipment, Natural Gas, Zoned
Cooling
- Central Air, Ceiling Fan(s), Electric, ENERGY STAR Qualified Equipment, Zoned
Appliances
- Included: Dishwasher, Disposal, Gas Range, Microwave, Refrigerator, Vented Exhaust Fan
- Laundry: Laundry in Utility Room
Features
- Built-in Features, Decorative/Designer Lighting Fixtures, Eat-in Kitchen, Granite Counters, High Speed Internet, Kitchen Island, Open Floorplan, Pantry, Cable TV, Vaulted Ceiling(s), Walk-In Closet(s)
- Flooring: Ceramic Tile, Luxury Vinyl Plank
- Windows: Bay Window(s)
- Has basement: No
- Has fireplace: No
Interior area
- Total interior livable area: 1,644 sqft
Property
Parking
- Total spaces: 2
- Parking features: Garage Faces Front, Garage, Garage Door Opener
- Attached garage spaces: 2
Features
- Levels: One
- Stories: 1
- Patio & porch: Front Porch, Patio, Covered
- Exterior features: Rain Gutters
- Pool features: None, Community
- Fencing: Wood
Lot
- Size: 5,183 Square Feet
- Features: Interior Lot, Landscaped, Subdivision, Sprinkler System, Few Trees
Details
- Parcel number: R733267
- Other equipment: Air Purifier
Construction
Type & style
- Home type: SingleFamily
- Architectural style: Ranch,Traditional,Detached
- Property subtype: Single Family Residence
Materials
- Brick
- Foundation: Stone
- Roof: Composition
Condition
- Year built: 2019
Utilities & green energy
- Sewer: Public Sewer
- Water: Public
- Utilities for property: Electricity Available, Natural Gas Available, Municipal Utilities, Sewer Available, Separate Meters, Underground Utilities, Water Available, Cable Available
Green energy
- Energy efficient items: Appliances, Doors, HVAC, Insulation, Rain/Freeze Sensors, Thermostat, Water Heater, Windows
- Indoor air quality: Ventilation
- Water conservation: Low-Flow Fixtures, Water-Smart Landscaping
Community & HOA
Community
- Features: Clubhouse, Lake, Playground, Pool, Trails/Paths, Curbs, Sidewalks
- Security: Carbon Monoxide Detector(s), Smoke Detector(s)
- Subdivision: Sandbrock Ranch Ph 2
HOA
- Has HOA: Yes
- Services included: All Facilities, Association Management
- HOA fee: $231 quarterly
- HOA name: CCMC
- HOA phone: 246-246-3500
Location
- Region: Aubrey
Financial & listing details
- Tax assessed value: $359,332
- Annual tax amount: $7,735
- Date on market: 11/8/2024
- Cumulative days on market: 119 days
- Listing terms: Cash,Conventional,FHA,VA Loan
- Electric utility on property: Yes
Price history
| Date | Event | Price |
|---|---|---|
| 4/1/2025 | Sold | -- |
Source: NTREIS #20773335 Report a problem | ||
| 3/15/2025 | Pending sale | $352,000$214/sqft |
Source: NTREIS #20773335 Report a problem | ||
| 3/7/2025 | Contingent | $352,000$214/sqft |
Source: NTREIS #20773335 Report a problem | ||
| 11/24/2024 | Price change | $352,000-9.5%$214/sqft |
Source: NTREIS #20773335 Report a problem | ||
| 11/8/2024 | Listed for sale | $389,000$237/sqft |
Source: NTREIS #20773335 Report a problem | ||
Public tax history
| Year | Property taxes | Tax assessment |
|---|---|---|
| 2025 | $6,666 +1.5% | $359,332 +5.9% |
| 2024 | $6,569 +10.9% | $339,308 +10% |
| 2023 | $5,922 -10.8% | $308,462 +10% |
| 2022 | $6,636 +5.9% | $280,420 +10% |
| 2021 | $6,263 +3.3% | $254,927 +4.4% |
| 2020 | $6,066 +715.9% | $244,204 +456.9% |
| 2019 | $743 | $43,853 |
Find assessor info on the county website
Neighborhood: 76227
Nearby homes
- $--3 bd2 ba1.6k sqft1016 Shire Dr, Providence Village, TX 76227Sold

- $--3 bd2 ba1.6k sqft1008 Shire Dr, Aubrey, TX 76227Sold
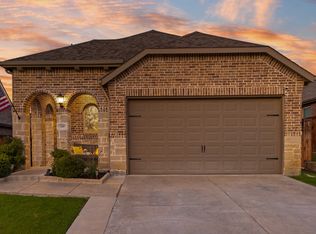
- $304,6003 bd2 ba1.5k sqft1004 Shire Dr, Aubrey, TX 76227Off Market
- $311,8003 bd2 ba1.5k sqft3513 Tulip Dr, Providence Village, TX 76227Off Market
- $365,4004 bd2 ba1.9k sqft3509 Tulip Dr, Aubrey, TX 76227Off Market
- $344,4003 bd3 ba1.9k sqft3509 Tulip Dr, Providence Village, TX 76227Off Market
- $324,2003 bd2 ba1.5k sqft3517 Tulip Dr, Providence Village, TX 76227Off Market
- $392,9003 bd2 ba2.3k sqft1000 Shire Dr, Aubrey, TX 76227Off Market
Nearby schools
GreatSchools rating
- 6/10SANDBROCK RANCHGrades: PK-5Distance: 0.5 mi
- 6/10Pat Hagan Cheek Middle SchoolGrades: 6-8Distance: 1.8 mi
- 4/10Ray E Braswell High SchoolGrades: 9-12Distance: 2.9 mi
Schools provided by the listing agent
- Elementary: Paloma Creek
- Middle: Rodriguez
- High: Ray Braswell
- District: Denton ISD
Source: NTREIS. This data may not be complete. We recommend contacting the local school district to confirm school assignments for this home.
Get a cash offer in 3 minutes
Find out how much your home could sell for in as little as 3 minutes with a no-obligation cash offer.
Estimated market value
$330,400
Get a cash offer in 3 minutes
Find out how much your home could sell for in as little as 3 minutes with a no-obligation cash offer.
Estimated market value
$330,400
- Texas
- Denton County
- Aubrey
- 76227
- 1012 Shire Dr
Nearby cities
Nearby neighborhoods
Nearby zip codes
Other Aubrey Topics
