Skip main navigation
Sold for $1,060,500
  • $1,060,500

    1012 Shorebird Dr, Hercules, CA 94547

    4beds
    2,459sqft
    Single Family Residence
    Built in 2004
    4,356 Square Feet Lot
    $1,036,800 Zestimate®
    $431/sqft
    $4,690 Estimated rent

    Home value

    $1,036,800

    $985,000 - $1.09M

    $4,690/mo

    Zestimate® history
    Loading
    Loading...

    Owner options

    List your home for rent

    $4,690/mo

    Rent Zestimate®

    Find your next renter with Zillow Rental Manager. Plus, with online applications, you can quickly screen prospective tenants – for free.

    Learn more

    $4,690/mo

    Rent Zestimate®

    Refinance and save

    $6,790/mo

    Est. payment

    Refinancing to a lower rate could help reduce your monthly payments and save thousands over the life of the loan.

    See today's rates

    $6,790/mo

    Est. payment

    Explore your selling options

    Work with a Zillow partner agent

    Leverage their expertise and Zillow's premium Showcase listings to get your home seen by more buyers.

    Get started

    List with your own agent

    Get your home in front of millions of buyers by listing it on Zillow.

    Learn how to do it

    Sell it yourself

    Take full control of how buyers see your home on Zillow by listing For Sale by Owner (FSBO).

    List your home

    What's special

    Fireplaced family roomFormal livingQuartz countertopsPrivate oasisOpen-concept designGreat floorplan flowSpa-like ensuite bath
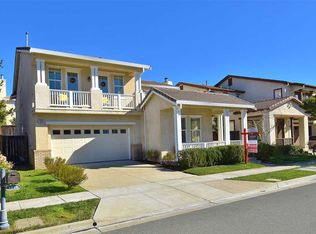
    Nestled in the tranquil Victoria By The Bay Community, this well cared for 4-bed, 2.5 bath Spanish Revival boasts an open-concept design, renovated kitchen with new appliances, and great floorplan flow. Enter to formal living and dining rooms, open to the fireplaced family room and kitchen, and walk out to a level, fenced backyard. Upstairs, four bedrooms, including the large master suite -- a private oasis with a spa-like ensuite bath and spacious walk-in closet surround an open loft area bathed in natural light, with a built-in workspace for a cozy homework, WFH, or family gathering spot. The newly updated kitchen features: a deep single basin stainless sink, quartz countertops, subway-tile backsplash and all new GE stainless steel appliances. A spacious 2-car garage with interior access includes shelving for additional storage and workshop needs. Nearby parks, trails, shopping centers, and easy freeway access (I-80 / RT.4) make this a wonderful location. Open Sat/Sun 2-4pm...Sewer Lateral Compliant. Open Sat 8/26 & Sun 8/27 2-4pm.

    Zillow last checked:

    Listing updated:

    Listed by:

    Kwesi Roberts DRE #01958644 510-859-4291,

    Compass,

    Eileen Townsend DRE #02019343 510-725-7422,

    Compass

    Bought with:

    Kenneth Kim, DRE #02098731

    Northern Crest Realty

    Source: bridgeMLS/CCAR/Bay East AOR,MLS#: 41036227MLS Logo

    Facts & features

    Interior

    Bedrooms & bathrooms
    • Bedrooms: 4
    • Bathrooms: 3
    • Full bathrooms: 2
    • 1/2 bathrooms: 1
    Kitchen
    • Features: Counter - Solid Surface, Dishwasher, Gas Range/Cooktop, Refrigerator
    Heating
    • Forced Air, Natural Gas
    Cooling
    • Has cooling: Yes
    Appliances
    • Included: Dishwasher, Gas Range, Refrigerator
    • Laundry: Hookups Only
    Features
    • Counter - Solid Surface
    • Flooring: Tile, Carpet
    • Windows: Window Coverings
    • Number of fireplaces: 1
    • Fireplace features: Family Room
    Interior area
    • Total structure area: 2,459
    • Total interior livable area: 2,459 sqft

    Property

    Parking
    • Total spaces: 2
    • Parking features: Garage Door Opener
    • Attached garage spaces: 2
    Features
    • Levels: Two Story
    • Stories: 2
    • Exterior features: Back Yard, Front Yard, Garden/Play, Sprinklers Automatic, Sprinklers Front, Sprinklers Side, Garden
    • Pool features: None
    • Fencing: Fenced
    Lot
    • Size: 4,356 sqft
    • Features: Level, Front Yard
    Details
    • Parcel number: 4046200426
    • Special conditions: Standard

    Construction

    Type & style
    • Home type: SingleFamily
    • Architectural style: Spanish,Traditional
    • Property subtype: Single Family Residence
    Materials
    • Stucco
    • Roof: Shingle
    Condition
    • Existing
    • New construction: No
    • Year built: 2004

    Utilities & green energy

    • Electric: No Solar
    • Sewer: Public Sewer
    • Water: Public
    • Utilities for property: Natural Gas Available

    Community & neighborhood

    Location
    • Region: Hercules

    HOA & financial

    HOA
    • Has HOA: Yes
    • HOA fee: $82 monthly
    • Amenities included: Playground
    • Services included: Reserves, Common Area Maint
    • Association name: Valley Oaks Villas
    • Association phone: 916-925-9000

    Other

    Other facts
    • Listing terms: Cash,Conventional

    Price history

    DateEventPrice
    10/6/2023Sold$1,060,500+7.2%$431/sqft
    Source: bridgeMLS/CCAR/Bay East AOR #41036227 Report a problem
    9/12/2023Pending sale$989,000$402/sqft
    Source: bridgeMLS/CCAR/Bay East AOR #41036227 Report a problem
    9/1/2023Contingent$989,000$402/sqft
    Source: bridgeMLS/CCAR/Bay East AOR #41036227 Report a problem
    8/17/2023Listed for sale$989,000+28.6%$402/sqft
    Source: bridgeMLS/CCAR/Bay East AOR #41036227 Report a problem
    6/26/2018Sold$769,000$313/sqft
    Source: CCAR #40818887 Report a problem
    5/19/2018Pending sale$769,000$313/sqft
    Source: BHHS Drysdale Properties #40818887 Report a problem
    4/25/2018Price change$769,000-3.4%$313/sqft
    Source: BHHS Drysdale Properties #40818887 Report a problem
    3/5/2018Price change$795,888-0.4%$324/sqft
    Source: Excel Realty #40809562 Report a problem
    1/20/2018Listed for sale$798,888+49.3%$325/sqft
    Source: Excel Realty #40808034 Report a problem
    11/13/2013Sold$535,000+14.1%$218/sqft
    Source: Public Record Report a problem
    6/29/2010Sold$469,000-1%$191/sqft
    Source: Public Record Report a problem
    5/15/2010Listed for sale$473,900+24.2%$193/sqft
    Source: Alain Pinel Realtors - Brentwood #40459351 Report a problem
    4/8/2010Sold$381,650-20.3%$155/sqft
    Source: Public Record Report a problem
    4/7/2010Listed for sale$479,000+3%$195/sqft
    Source: Alain Pinel Realtors - Brentwood #40459351 Report a problem
    11/14/2009Listing removed$465,000$189/sqft
    Source: Better Homes Realty #40419140 Report a problem
    11/2/2009Listed for sale$465,000+8.1%$189/sqft
    Source: Better Homes Realty #40419140 Report a problem
    7/20/2009Listing removed$430,000$175/sqft
    Source: Better Homes Realty #40419140 Report a problem
    7/15/2009Listed for sale$430,000-39.1%$175/sqft
    Source: Better Homes Realty #40419140 Report a problem
    4/5/2005Sold$706,500$287/sqft
    Source: Public Record Report a problem

    Public tax history

    YearProperty taxesTax assessment
    2025$16,260 -7.4%$1,081,710 +2%
    2024$17,562 +36.6%$1,060,500 +26.1%
    2023$12,856 +1.3%$841,012 +2%
    2022$12,687 +0.1%$824,522 +2%
    2021$12,672 +4%$808,355 +1%
    2020$12,187 +1.6%$800,067 +2%
    2019$11,990 +30.4%$784,380 +36.1%
    2018$9,194 +1.7%$576,389 +2%
    2017$9,044 +2%$565,089 +2%
    2016$8,865 +1.6%$554,009 +1.5%
    2015$8,726 $545,689 +2%
    2014$8,726 $535,000 +44%
    2013-- $371,500 -5.6%
    2012-- $393,500 -8.1%
    2011-- $428,000 -2.7%
    2010-- $440,000 -3.8%
    2009-- $457,500 -30.2%
    2008-- $655,000 -9%
    2007-- $719,500 -0.1%
    2006-- $720,222 +130.5%
    2005-- $312,416 +67.5%
    2004-- $186,493 +19.2%
    2003-- $156,514

    Find assessor info on the county website

    Neighborhood: 94547

    Nearby schools

    GreatSchools rating
    Get a cash offer in 3 minutes
    Find out how much your home could sell for in as little as 3 minutes with a no-obligation cash offer.
    Estimated market value
    $1,036,800
    Get a cash offer in 3 minutes
    Find out how much your home could sell for in as little as 3 minutes with a no-obligation cash offer.
    Estimated market value
    $1,036,800