Discover this charming waterfront lake house situated on a third acre double lot on the shores of Lake Tawakoni, an hours drive from Dallas. Keep it for a weekend getaway or maybe a vacation rental! Enjoy serene mornings with stunning lake views from the expansive back patio, ideal for relaxing or entertaining. The property features a beautifully landscaped front and side yard, partially fenced making it ideal to separate pets or gardens, a covered separate sitting area overlooking side yard, and an extended driveway that leads to adorable she shed for extra storage. Inside, you'll find vaulted ceilings, an open floor plan with an abundance of new windows, new LVP floors, updated lighting, and fresh, modern baths. With a 2024 HVAC heat pump and appliances less than four years old, this home is turn key and ready for it's next owners to enjoy comfort and style in this ultimate lakeside retreat. Private and public boat ramps and park are less than a mile from property.
Sold
Price Unknown
1012 Shoreline Dr, West Tawakoni, TX 75474
3beds
1,577sqft
Single Family Residence
Built in 1998
0.37 Acres Lot
$331,900 Zestimate®
$--/sqft
$1,783 Estimated rent
Home value
$331,900
$302,000 - $368,000
$1,783/mo
Zestimate® history
Owner options
List your home for rent
$1,783/mo
Rent Zestimate®
Find your next renter with Zillow Rental Manager. Plus, with online applications, you can quickly screen prospective tenants – for free.
$1,783/mo
Rent Zestimate®
Refinance and save
$150/mo
Est. payment
Refinancing to a lower rate could help reduce your monthly payments and save thousands over the life of the loan.
$150/mo
Est. payment
Explore your selling options
Work with a Zillow partner agent
Leverage their expertise and Zillow's premium Showcase listings to get your home seen by more buyers.
Get startedList with your own agent
Get your home in front of millions of buyers by listing it on Zillow.
Learn how to do itSell it yourself
Take full control of how buyers see your home on Zillow by listing For Sale by Owner (FSBO).
List your homeWhat's special
Fresh modern bathsOpen floor planUpdated lightingNew lvp floorsExpansive back patioStunning lake viewsVaulted ceilings
Zillow last checked:
Listing updated:
Listed by:
Amy Grimmer 0702444 972-772-1500,
Coldwell Banker Realty 972-772-1500,
Haley Hinds 0728555 405-658-5312,
Coldwell Banker Realty
Bought with:
Luis Del Castillo
Keller Williams Rockwall
Source: NTREIS,MLS#: 20705887
Facts & features
Interior
Bedrooms & bathrooms
- Bedrooms: 3
- Bathrooms: 2
- Full bathrooms: 2
Primary bedroom
- Features: Ceiling Fan(s), En Suite Bathroom, Linen Closet, Separate Shower
- Level: First
- Dimensions: 16 x 14
Bedroom
- Features: Ceiling Fan(s), Split Bedrooms
Bedroom
- Features: Ceiling Fan(s), Split Bedrooms
Living room
- Features: Ceiling Fan(s)
- Level: First
- Dimensions: 18 x 17
Heating
- Electric, Heat Pump
Cooling
- Heat Pump
Appliances
- Included: Dishwasher, Electric Cooktop, Electric Oven, Electric Water Heater, Refrigerator
- Laundry: In Garage
Features
- High Speed Internet, Kitchen Island, Open Floorplan, Cable TV
- Flooring: Luxury Vinyl Plank
- Windows: Window Coverings
- Has basement: No
- Has fireplace: No
Interior area
- Total interior livable area: 1,577 sqft
Property
Parking
- Total spaces: 2
- Parking features: Additional Parking, Concrete, Epoxy Flooring, Garage, Garage Door Opener, Parking Pad, Garage Faces Side
- Attached garage spaces: 2
- Has uncovered spaces: Yes
Features
- Levels: One
- Stories: 1
- Patio & porch: Rear Porch, Patio, Covered, Deck
- Exterior features: Deck, Garden, Rain Gutters
- Pool features: None
- Fencing: Chain Link
- Has view: Yes
- View description: Water
- Has water view: Yes
- Water view: Water
- Waterfront features: Canal Access, Lake Front, Waterfront
- Body of water: Tawakoni
Lot
- Size: 0.37 Acres
- Features: Back Yard, Greenbelt, Lawn, Waterfront
Details
- Parcel number: 47886
Construction
Type & style
- Home type: SingleFamily
- Architectural style: Detached
- Property subtype: Single Family Residence
- Attached to another structure: Yes
Materials
- Brick
- Foundation: Slab
- Roof: Metal
Condition
- Year built: 1998
Utilities & green energy
- Sewer: Public Sewer
- Utilities for property: Sewer Available, Cable Available
Community & HOA
Community
- Features: Trails/Paths, Lake
- Security: Smoke Detector(s)
- Subdivision: Indian Oaks Add
HOA
- Has HOA: Yes
- Services included: All Facilities, Maintenance Grounds, Maintenance Structure
- HOA fee: $150 annually
- HOA name: Indian Hills
- HOA phone: 214-460-4440
Location
- Region: West Tawakoni
Financial & listing details
- Tax assessed value: $324,630
- Annual tax amount: $4,667
- Date on market: 8/18/2024
- Cumulative days on market: 99 days
- Listing terms: Cash,Conventional,FHA,VA Loan
Price history
| Date | Event | Price |
|---|---|---|
| 1/3/2025 | Sold | -- |
Source: NTREIS #20705887 Report a problem | ||
| 12/3/2024 | Pending sale | $340,000$216/sqft |
Source: NTREIS #20705887 Report a problem | ||
| 11/26/2024 | Contingent | $340,000$216/sqft |
Source: NTREIS #20705887 Report a problem | ||
| 11/17/2024 | Price change | $340,000-2.9%$216/sqft |
Source: NTREIS #20705887 Report a problem | ||
| 10/4/2024 | Price change | $350,000-6.7%$222/sqft |
Source: NTREIS #20705887 Report a problem | ||
| 9/30/2024 | Listed for sale | $375,000$238/sqft |
Source: NTREIS #20705887 Report a problem | ||
| 9/21/2024 | Listing removed | $375,000$238/sqft |
Source: NTREIS #20705887 Report a problem | ||
| 9/18/2024 | Price change | $375,000-6.3%$238/sqft |
Source: NTREIS #20705887 Report a problem | ||
| 8/18/2024 | Listed for sale | $400,000+73.9%$254/sqft |
Source: NTREIS #20705887 Report a problem | ||
| 7/20/2020 | Sold | -- |
Source: Agent Provided Report a problem | ||
| 6/30/2020 | Pending sale | $230,000$146/sqft |
Source: AT Home Texas Real Estate #14366445 Report a problem | ||
| 6/18/2020 | Listed for sale | $230,000+84%$146/sqft |
Source: AT Home Texas Real Estate #14366445 Report a problem | ||
| 7/13/2008 | Listing removed | $125,000$79/sqft |
Source: Century 21 #10906324 Report a problem | ||
| 6/7/2008 | Price change | $125,000-4.6%$79/sqft |
Source: Century 21 #10906324 Report a problem | ||
| 4/21/2008 | Price change | $131,000-9%$83/sqft |
Source: Century 21 Report a problem | ||
| 3/5/2008 | Listed for sale | $143,900$91/sqft |
Source: Century 21 Report a problem | ||
| 11/14/2007 | Sold | -- |
Source: Public Record Report a problem | ||
Public tax history
| Year | Property taxes | Tax assessment |
|---|---|---|
| 2025 | $5,774 +85.7% | $324,630 +16.5% |
| 2024 | $3,110 +1.7% | $278,663 +10% |
| 2023 | $3,057 -49.8% | $253,330 -15.5% |
| 2022 | $6,086 +12.5% | $299,630 +23.7% |
| 2021 | $5,411 +38.7% | $242,130 +35.9% |
| 2020 | $3,903 -5.7% | $178,190 -1.2% |
| 2019 | $4,140 -2.5% | $180,384 +1.2% |
| 2018 | $4,248 +6% | $178,239 +7.5% |
| 2017 | $4,007 +48.2% | $165,780 +44.4% |
| 2016 | $2,704 -7.9% | $114,800 +1.7% |
| 2015 | $2,936 | $112,890 -6.4% |
| 2014 | $2,936 | $120,640 +1.2% |
| 2013 | -- | $119,250 -3.6% |
| 2012 | -- | $123,720 +0% |
| 2011 | -- | $123,680 -11.5% |
| 2010 | -- | $139,750 -0.9% |
| 2009 | -- | $140,980 +0.6% |
| 2008 | -- | $140,140 -5.5% |
| 2007 | -- | $148,320 |
| 2006 | -- | $148,320 -0.4% |
| 2005 | -- | $148,910 +22.2% |
| 2004 | -- | $121,860 +9.1% |
| 2002 | -- | $111,690 |
| 2001 | -- | $111,690 +0.2% |
| 2000 | -- | $111,470 |
Find assessor info on the county website
Neighborhood: 75474
Nearby homes
- $484,9003 bd2 ba1.9k sqft1016 Shoreline Dr, West Tawakoni, TX 75474For Sale
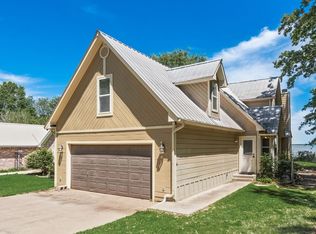
- $---- bd-- ba-- sqft1009 Shoreline Dr, Quinlan, TX 75474Off Market
- $--3 bd2 ba1.7k sqft1000 Shoreline Dr, West Tawakoni, TX 75474Sold

- $21,330-- bd-- ba-- sqft1021 Shoreline Dr, West tawakoni, TX 75474Off Market
- $327,1003 bd2 ba1.6k sqft1024 Shoreline Dr, West Tawakoni, TX 75474Off Market
- $397,000-- bd2 ba2k sqft940 Shoreline Dr, West Tawakoni, TX 75474Off Market
- $230,100-- bd2 ba1.4k sqft1001 Shoreline Dr, West Tawakoni, TX 75474Off Market
- $278,9003 bd3 ba1.9k sqft1013 Shoreline Dr, West Tawakoni, TX 75474Off Market
Nearby schools
GreatSchools rating
- 4/10A E Butler Intermediate SchoolGrades: 3-5Distance: 6.3 mi
- 4/10C B Thompson Middle SchoolGrades: 6-8Distance: 6.2 mi
- 5/10Wh Ford High SchoolGrades: 9-12Distance: 6.6 mi
Schools provided by the listing agent
- Elementary: Cannon
- Middle: Thompson
- High: Ford
- District: Quinlan ISD
Source: NTREIS. This data may not be complete. We recommend contacting the local school district to confirm school assignments for this home.
Get a cash offer in 3 minutes
Find out how much your home could sell for in as little as 3 minutes with a no-obligation cash offer.
Estimated market value
$331,900
Get a cash offer in 3 minutes
Find out how much your home could sell for in as little as 3 minutes with a no-obligation cash offer.
Estimated market value
$331,900
- Texas
- Hunt County
- West Tawakoni
- 75474
- 1012 Shoreline Dr
Nearby cities
Nearby zip codes
Other West Tawakoni Topics
