Welcome to this beautiful 3-bedroom, end unit townhome, located in the sought-after Harbour View Community. Built in 2008, it features an all-brick exterior with a two-car garage. Inside, the home has been completely repainted and features brand new carpet throughout all rooms, making it move-in ready. The layout flows seamlessly into the spacious family room and dining areas, perfect for entertaining. The kitchen with wood flooring offers plenty of cabinetry and counter space. The home's gas water heater was replaced in 2024. A large loft provides extra space, perfect for a home office or media center. The spacious primary bedroom offers a private retreat and includes two large, walk-in closets. The primary bathroom is a luxurious space featuring dual sinks, a separate shower, and a large soaking tub. The community offers a wide array of recreational facilities including a swimming pool, tennis courts, playgrounds, a deep-water pier, and adjacent golf course
Sold
$380,000
1012 Skiffs Landing Ln, Suffolk, VA 23435
3beds
2,217sqft
Townhouse
Built in 2008
-- sqft lot
$385,500 Zestimate®
$171/sqft
$2,582 Estimated rent
Home value
$385,500
$362,000 - $409,000
$2,582/mo
Zestimate® history
Owner options
List your home for rent
$2,582/mo
Rent Zestimate®
Find your next renter with Zillow Rental Manager. Plus, with online applications, you can quickly screen prospective tenants – for free.
$2,582/mo
Rent Zestimate®
Refinance and save
$2,557/mo
Est. payment
Refinancing to a lower rate could help reduce your monthly payments and save thousands over the life of the loan.
$2,557/mo
Est. payment
Explore your selling options
Work with a Zillow partner agent
Leverage their expertise and Zillow's premium Showcase listings to get your home seen by more buyers.
Get startedList with your own agent
Get your home in front of millions of buyers by listing it on Zillow.
Learn how to do itSell it yourself
Take full control of how buyers see your home on Zillow by listing For Sale by Owner (FSBO).
List your homeWhat's special
Two-car garageAll-brick exteriorCompletely repaintedKitchen with wood flooringSeparate showerLarge soaking tubTwo large walk-in closets
Zillow last checked:
Listing updated:
Listed by:
Robert Twine,
BHHS RW Towne Realty 757-486-8800
Bought with:
Beth Hodsden DeFeo
RE/MAX Alliance
Source: REIN Inc.,MLS#: 10614528
Facts & features
Interior
Bedrooms & bathrooms
- Bedrooms: 3
- Bathrooms: 3
- Full bathrooms: 2
- 1/2 bathrooms: 1
Rooms
- Room types: Attic, Loft, PBR with Bath, Utility Room
Heating
- Natural Gas
Cooling
- Central Air
Appliances
- Included: 220 V Elec, Dishwasher, Disposal, Microwave, Electric Range, Refrigerator, Gas Water Heater
- Laundry: Dryer Hookup
Features
- Primary Sink-Double, Walk-In Closet(s), Ceiling Fan(s), Entrance Foyer, Pantry
- Flooring: Carpet, Ceramic Tile, Vinyl, Wood
- Windows: Window Treatments
- Attic: Pull Down Stairs
- Number of fireplaces: 1
- Fireplace features: Fireplace Gas-natural
- Common walls with other units/homes: End Unit
Interior area
- Total interior livable area: 2,217 sqft
Property
Parking
- Total spaces: 2
- Parking features: Garage Att 2 Car, Driveway, Garage Door Opener
- Attached garage spaces: 2
- Has uncovered spaces: Yes
Features
- Levels: Two
- Stories: 2
- Exterior features: Balcony
- Pool features: None
- Fencing: None
- Waterfront features: Not Waterfront
Lot
- Features: Corner
Details
- Parcel number: 6BZ153
- Zoning: RES
Construction
Type & style
- Home type: Townhouse
- Property subtype: Townhouse
- Attached to another structure: Yes
Materials
- Brick
- Foundation: Slab
- Roof: Asphalt Shingle
Condition
- New construction: No
- Year built: 2008
Utilities & green energy
- Sewer: City/County
- Water: City/County
- Utilities for property: Cable Hookup
Community & HOA
Community
- Subdivision: Harbour View
HOA
- Has HOA: Yes
- Amenities included: Boat Slip, Golf Course, Playground, Tennis Court(s), Trash
- HOA fee: $53 monthly
Location
- Region: Suffolk
Financial & listing details
- Price per square foot: $171/sqft
- Tax assessed value: $374,500
- Annual tax amount: $4,007
- Date on market: 1/5/2026
Price history
Price history is unavailable.
Public tax history
| Year | Property taxes | Tax assessment |
|---|---|---|
| 2025 | $4,007 +10.8% | $374,500 +10.8% |
| 2024 | $3,616 +0.5% | $337,900 +2.4% |
| 2023 | $3,598 +5.7% | $330,100 +5.7% |
| 2022 | $3,403 +5.6% | $312,200 +7.5% |
| 2021 | $3,223 +9.4% | $290,400 +9.4% |
| 2020 | $2,947 -1.7% | $265,500 -1.7% |
| 2019 | $2,999 | $270,200 |
| 2018 | $2,999 +101.4% | $270,200 |
| 2017 | $1,489 | $270,200 |
| 2016 | $1,489 | $270,200 -3% |
| 2015 | $1,489 | $278,700 |
| 2014 | $1,489 | $278,700 |
| 2013 | -- | $278,700 -0.1% |
| 2012 | -- | $278,900 +0.1% |
| 2011 | -- | $278,700 |
| 2010 | -- | $278,700 -10.8% |
| 2009 | $2,842 | $312,300 |
| 2008 | $2,842 -6.7% | $312,300 -3.7% |
| 2007 | $3,047 +11.5% | $324,200 +25.7% |
| 2005 | $2,734 | $257,900 +466.8% |
| 2004 | -- | $45,500 |
Find assessor info on the county website
Neighborhood: 23435
Nearby homes
- $2,5003 bd3 ba2k sqft1010 Skiffs Landing Ln, Suffolk, VA 23435For Rent

- $413,2003 bd3 ba2.1k sqft1008 Skiffs Landing Ln, Suffolk, VA 23435Off Market
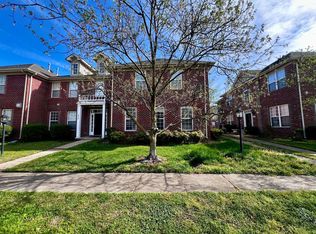
- $--3 bd2 ba2.1k sqft1008 Skiffs Landing Ln #1, Suffolk, VA 23435Off Market

- $379,5003 bd3 ba2.1k sqft1006 Skiffs Landing Ln, Suffolk, VA 23435Off Market
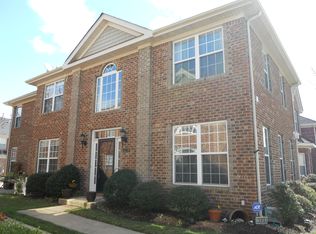
- $352,0003 bd3 ba2k sqft2109 Soundings Crescent Ct, Suffolk, VA 23435Sold
- $395,0003 bd3 ba2.1k sqft2111 Soundings Crescent Ct, Suffolk, VA 23435Off Market
- $382,3003 bd2 ba2k sqft2107 Soundings Crescent Ct, Suffolk, VA 23435Off Market
- $345,0003 bd2 ba2k sqft2105 Soundings Crescent Ct, Suffolk, VA 23435Sold
Nearby schools
GreatSchools rating
- 8/10Northern Shores Elementary SchoolGrades: PK-5Distance: 2.6 mi
- 6/10Colonel Fred Cherry Middle SchoolGrades: 6-8Distance: 2.1 mi
- 6/10Nansemond River High SchoolGrades: 9-12Distance: 6.1 mi
Schools provided by the listing agent
- Elementary: Northern Shores Elementary
- Middle: Col. Fred Cherry Middle
- High: Nansemond River
Source: REIN Inc.. This data may not be complete. We recommend contacting the local school district to confirm school assignments for this home.
Sell for more on Zillow
Get a Zillow Showcase℠ listing at no additional cost and you could sell for .
$385,500
2% more
+$7,710
With Zillow Showcase(estimated)
$393,210
Sell for more on Zillow
Get a Zillow Showcase℠ listing at no additional cost and you could sell for .
$385,500
2% more
+$7,710
With Zillow Showcase(estimated)
$393,210
- Virginia
- Suffolk City
- Suffolk
- 23435
- 1012 Skiffs Landing Ln
