Whether you're looking for a primary residence or a short-term rental opportunity, this home has it all. Welcome to this inviting foyer which serves as a gateway to a FULLY FURNISHED split-bedroom design. This "Charlotte" floor plan has the perfect blend of comfort and functionality. You not only have one but two "King" bedroom ensuites, each offering a private oasis. The heart of the home is a fully equipped kitchen with a breakfast bar, pantry, and separate dinette area. The open concept seamlessly connects the kitchen to the spacious Great room, creating a warm atmosphere for gatherings and quality time with loved ones. Two additional bedrooms feature twin beds and share a secondary bathroom to include a single sink and tub/shower combination. An inside laundry room includes a washer and dryer. For your outdoor experience, sliding doors lead to a covered lanai and heated screened-in pool. Whether you're looking to take a refreshing dip or simply lounge by the pool, it is a great space to unwind, entertain or soak up the Florida sunshine. A partially fenced yard provides a sense of privacy, while the conservation views has a tranquil backdrop with no rear neighbors. Eagle Pointe is conveniently located near Disney theme parks, shopping, restaurants and major roadways.
Sold for $380,000
$380,000
1012 Soaring Eagle Ln, Kissimmee, FL 34746
4beds
1,622sqft
Single Family Residence
Built in 2000
8,233 Square Feet Lot
$388,700 Zestimate®
$234/sqft
$2,905 Estimated rent
Home value
$388,700
$369,000 - $408,000
$2,905/mo
Zestimate® history
Owner options
List your home for rent
$2,905/mo
Rent Zestimate®
Find your next renter with Zillow Rental Manager. Plus, with online applications, you can quickly screen prospective tenants – for free.
$2,905/mo
Rent Zestimate®
Refinance and save
$2,540/mo
Est. payment
Refinancing to a lower rate could help reduce your monthly payments and save thousands over the life of the loan.
$2,540/mo
Est. payment
Explore your selling options
Work with a Zillow partner agent
Leverage their expertise and Zillow's premium Showcase listings to get your home seen by more buyers.
Get startedList with your own agent
Get your home in front of millions of buyers by listing it on Zillow.
Learn how to do itSell it yourself
Take full control of how buyers see your home on Zillow by listing For Sale by Owner (FSBO).
List your homeWhat's special
Covered lanaiSingle sinkSeparate dinette areaFully equipped kitchenTwin bedsSliding doorsSpacious great room
Zillow last checked:
Listing updated:
Listed by:
Cindy Farmer, LLC 321-624-2753,
CORCORAN CONNECT LLC 407-953-9118
Bought with:
Judy Julien, PA, 3245258
COMPASS FLORIDA LLC
Source: Stellar MLS,MLS#: S5092053 Originating MLS: Osceola
Originating MLS: Osceola
Facts & features
Interior
Bedrooms & bathrooms
- Bedrooms: 4
- Bathrooms: 3
- Full bathrooms: 3
Rooms
- Room types: Breakfast Room Separate, Great Room, Utility Room
Other
- Features: Built-in Closet
- Level: First
- Dimensions: 14.1x13
Primary bedroom
- Features: Walk-In Closet(s)
- Level: First
- Dimensions: 13.6x14.2
Bedroom 2
- Features: Built-in Closet
- Level: First
- Dimensions: 10x10
Bedroom 3
- Features: Built-in Closet
- Level: First
- Dimensions: 10x10.3
Primary bathroom
- Level: First
Primary bathroom
- Level: First
Dinette
- Level: First
- Dimensions: 7x11
Great room
- Level: First
- Dimensions: 14x17.5
Kitchen
- Level: First
- Dimensions: 10x14
Heating
- Central
Cooling
- Central Air
Appliances
- Included: Dishwasher, Disposal, Dryer, Electric Water Heater, Microwave, Range, Range Hood, Refrigerator, Washer
- Laundry: Inside, Laundry Room
Features
- Kitchen/Family Room Combo, Open Floorplan, Split Bedroom, Vaulted Ceiling(s), Walk-In Closet(s)
- Flooring: Ceramic Tile, Laminate, Linoleum
- Doors: Sliding Doors
- Windows: Blinds, Drapes, Rods, Window Treatments
- Has fireplace: No
Interior area
- Total structure area: 2,160
- Total interior livable area: 1,622 sqft
Property
Parking
- Total spaces: 2
- Parking features: Driveway
- Attached garage spaces: 2
- Has uncovered spaces: Yes
Features
- Levels: One
- Stories: 1
- Patio & porch: Covered, Rear Porch
- Exterior features: Lighting
- Has private pool: Yes
- Pool features: Gunite, Heated, In Ground, Lighting, Screen Enclosure
- Has view: Yes
- View description: Trees/Woods
Lot
- Size: 8,233 Square Feet
- Features: Conservation Area, In County, Landscaped, Sidewalk
- Residential vegetation: Mature Landscaping
Details
- Parcel number: 252528137200012310
- Zoning: KRPU
- Special conditions: None
Construction
Type & style
- Home type: SingleFamily
- Property subtype: Single Family Residence
Materials
- Block, Stucco
- Foundation: Slab
- Roof: Shingle
Condition
- New construction: No
- Year built: 2000
Utilities & green energy
- Sewer: Public Sewer
- Water: Public
- Utilities for property: BB/HS Internet Available, Public, Street Lights, Underground Utilities
Community & HOA
Community
- Features: Deed Restrictions, Sidewalks
- Security: Smoke Detector(s)
- Pet fee: $0 monthly
- Subdivision: EAGLE POINTE PH 03
HOA
- Has HOA: Yes
- Services included: Common Area Taxes, Reserve Fund
- HOA fee: $22 monthly
- HOA name: Sutherland Management LLC
- HOA phone: 407-774-7262
Location
- Region: Kissimmee
Financial & listing details
- Price per square foot: $234/sqft
- Tax assessed value: $337,000
- Annual tax amount: $4,115
- Date on market: 10/27/2023
- Cumulative days on market: 3 days
- Listing terms: Cash,Conventional,FHA,VA Loan
- Ownership: Fee Simple
- Total actual rent: 0
- Road surface type: Paved, Asphalt
Price history
| Date | Event | Price |
|---|---|---|
| 11/30/2023 | Sold | $380,000$234/sqft |
Source:  Stellar MLS #S5092053 Report a problem Stellar MLS #S5092053 Report a problem | ||
| 10/31/2023 | Pending sale | $380,000$234/sqft |
Source: Stellar MLS #S5092053 Report a problem | ||
| 10/27/2023 | Listed for sale | $380,000+106.2%$234/sqft |
Source: Stellar MLS #S5092053 Report a problem | ||
| 3/14/2000 | Sold | $184,300$114/sqft |
Source: Public Record Report a problem | ||
Public tax history
| Year | Property taxes | Tax assessment |
|---|---|---|
| 2025 | $6,138 +5.5% | $337,000 +0.7% |
| 2024 | $5,816 +20.9% | $334,800 +1.8% |
| 2023 | $4,811 +16.9% | $328,900 +30.8% |
| 2022 | $4,115 +11.2% | $251,400 +22% |
| 2021 | $3,702 +5.2% | $206,100 +6.1% |
| 2020 | $3,517 +6.7% | $194,300 +8.1% |
| 2019 | $3,298 | $179,700 +8.3% |
| 2018 | $3,298 +7.2% | $165,900 +6.8% |
| 2017 | $3,076 +4.7% | $155,300 +4.4% |
| 2016 | $2,937 +4.2% | $148,700 +4.4% |
| 2015 | $2,819 +12.1% | $142,400 +2.2% |
| 2014 | $2,515 | $139,300 +25.9% |
| 2013 | -- | $110,600 +8.6% |
| 2012 | -- | $101,800 -0.7% |
| 2011 | -- | $102,500 -7.4% |
| 2010 | -- | $110,700 -25.3% |
| 2009 | -- | $148,200 -33.5% |
| 2008 | -- | $222,800 |
Find assessor info on the county website
Neighborhood: Eagle Pointe
Nearby homes
- $303,9004 bd1 ba1.9k sqft1008R Soaring Eagle Ln, Kissimmee, FL 34746Off Market
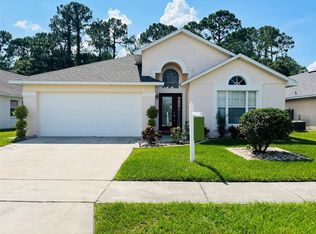
- $357,0004 bd2 ba1.9k sqft1008 Soaring Eagle Ln, Kissimmee, FL 34746Sold
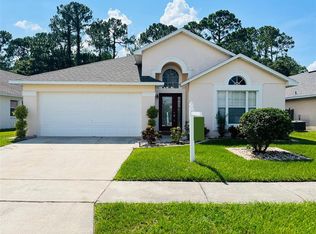
- $354,8002 bd1 ba1.8k sqft1014 Soaring Eagle Ln, Kissimmee, FL 34746Off Market
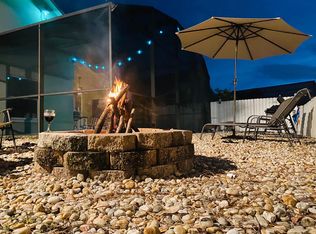
- $367,0004 bd2 ba1.8k sqft1006 Soaring Eagle Ln, Kissimmee, FL 34746Sold

- $358,6004 bd2 ba1.8k sqft1018 Soaring Eagle Ln, Kissimmee, FL 34746Off Market
- $372,5003 bd2 ba1.5k sqft1042 Soaring Eagle Ln, Kissimmee, FL 34746Off Market
- $368,5003 bd2 ba1.5k sqft1004 Soaring Eagle Ln, Kissimmee, FL 34746Off Market
- $389,7004 bd2 ba1.8k sqft1022 Soaring Eagle Ln, Kissimmee, FL 34746Off Market
Nearby schools
GreatSchools rating
- 2/10Pleasant Hill Elementary SchoolGrades: PK-5Distance: 2.2 mi
- 4/10Renaissance Charter School At PoincianaGrades: K-8Distance: 2.3 mi
- 4/10Poinciana High SchoolGrades: 9-12Distance: 3.4 mi
Get a cash offer in 3 minutes
Find out how much your home could sell for in as little as 3 minutes with a no-obligation cash offer.
Estimated market value
$388,700
Get a cash offer in 3 minutes
Find out how much your home could sell for in as little as 3 minutes with a no-obligation cash offer.
Estimated market value
$388,700
- Florida
- Osceola County
- Kissimmee
- 34746
- Eagle Pointe
- 1012 Soaring Eagle Ln
Nearby cities
Nearby neighborhoods
Nearby zip codes
Other Kissimmee Topics
