Skip main navigation
Off market
  • $733,200

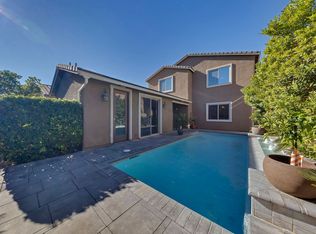
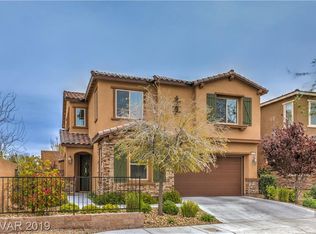
    1012 Solaris Glow St, Henderson, NV 89052

    4beds
    3baths
    2,721sqft
    SingleFamily
    Built in 2014
    4,791 Square Feet Lot
    $733,200 Zestimate®
    $269/sqft
    $2,987 Estimated rent

    Home value

    $733,200

    $697,000 - $770,000

    $2,987/mo

    Zestimate® history
    Loading
    Loading...

    Owner options

    List your home for rent

    $2,987/mo

    Rent Zestimate®

    Find your next renter with Zillow Rental Manager. Plus, with online applications, you can quickly screen prospective tenants – for free.

    Learn more

    $2,987/mo

    Rent Zestimate®

    Refinance and save

    $4,278/mo

    Est. payment

    Refinancing to a lower rate could help reduce your monthly payments and save thousands over the life of the loan.

    See today's rates

    $4,278/mo

    Est. payment

    Explore your selling options

    Work with a Zillow partner agent

    Leverage their expertise and Zillow's premium Showcase listings to get your home seen by more buyers.

    Get started

    List with your own agent

    Get your home in front of millions of buyers by listing it on Zillow.

    Learn how to do it

    Sell it yourself

    Take full control of how buyers see your home on Zillow by listing For Sale by Owner (FSBO).

    List your home

    What's special

    New Homes Now selling in Henderson! Sunridge is a luxurious gated and private community with walking trails, and pool-sized home sites. Sunridge offers six exceptional floor plans, ranging from 2,068-3,128 square feet. These exquisite homes offer three to five bedrooms, three to four bathrooms and two-bay garages. With Lennar's Everything's Included homes, there are amazing upgraded features such as granite countertops, raised-panel maple cabinetry, GE stainless steel kitchen appliances, GE washer and dryer, relaxing master suites with walk-in closets, spacious living rooms and covered patios with fireplaces.3128 Square Feet5 Bedrooms3 BathroomsStarting at $454,990The spacious 3,128 sq. ft. Gabriella is a two-story home with 5 bedrooms, 3 bathrooms, covered patio with fireplace and a 2-bay garage with storage. A spacious living room greets guests in the Gabriella, which overlooks the open kitchen and formal dining room. The gourmet kitchen features a walk-in pantry, granite countertops, raised-panel cabinetry with crown molding, and a beautiful built-in center island with lower cabinetry. Just off the living room is a large covered patio with fireplace and pre-wire for a TV above the fireplace. At the front of the Gabriella is a downstairs bedroom with full bathroom. Upstairs features three bedrooms, a large laundry with extended linen closet and a full bathroom with dual sinks. The spacious master bedroom features a deck, grand walk-in closet with built-in shoe rack, his and her sinks, a relaxing garden-style soaking tub and separate shower. The Gabriella comes with Lennar's Everything's Included package that features upgrades like granite countertops, GE stainless steel kitchen appliances, GE washer and dryer, raised-panel cabinetry, home automation and much, much more!

    This property is off market, which means it's not currently listed for sale or rent on Zillow. This may be different from what's available on other websites or public sources.

    Facts & features

    Interior

    Bedrooms & bathrooms
    • Bedrooms: 4
    • Bathrooms: 3.5
    Heating
    • Forced air
    Cooling
    • Central
    Features
    • Flooring: Other, Carpet, Concrete
    • Has fireplace: Yes
    Interior area
    • Total interior livable area: 2,721 sqft

    Property

    Parking
    • Parking features: Garage - Attached
    Features
    • Exterior features: Stucco
    Lot
    • Size: 4,791 sqft
    Details
    • Parcel number: 17736318089

    Construction

    Type & style
    • Home type: SingleFamily
    Materials
    • Frame
    • Roof: Other
    Condition
    • Year built: 2014

    Community & neighborhood

    Location
    • Region: Henderson

    HOA & financial

    HOA
    • Has HOA: Yes
    • HOA fee: $63 monthly

    Price history

    DateEventPrice
    8/5/2021Sold$700,000+0.7%$257/sqft
    Source: LVR #2308706 Report a problem
    7/3/2021Pending sale$695,000$255/sqft
    Source: LVR #2308706 Report a problem
    6/30/2021Listed for sale$695,000+44.8%$255/sqft
    Source: LVR #2308706 Report a problem
    2/29/2016Sold$480,000$176/sqft
    Source: Public Record Report a problem

    Public tax history

    YearProperty taxesTax assessment
    2026$5,881 +3%$218,033 +0.7%
    2025$5,710 -1.8%$216,521 +3.7%
    2024$5,813 +8%$208,749 +12.2%
    2023$5,382 +8%$186,115 +8.6%
    2022$4,984 +7.7%$171,373 +6.8%
    2021$4,627 +6.7%$160,465 +1.9%
    2020$4,336 +4.8%$157,509 +10.4%
    2019$4,138 +2%$142,669
    2018$4,055 $142,669 -1.4%
    2017$4,055 $144,691 +3.7%
    2016$4,055 +0.1%$139,592 -0.1%
    2015$4,050 $139,766

    Find assessor info on the county website

    Neighborhood: Westgate

    Nearby schools

    GreatSchools rating
    Get a cash offer in 3 minutes
    Find out how much your home could sell for in as little as 3 minutes with a no-obligation cash offer.
    Estimated market value
    $733,200
    Get a cash offer in 3 minutes
    Find out how much your home could sell for in as little as 3 minutes with a no-obligation cash offer.
    Estimated market value
    $733,200