Located just minutes from I-80 and Travis Air Force Base, this well-appointed home offers multigenerational versatility, privacy, and comfort with fresh interior paint and dual pane windows. The upstairs primary suite serves as a private retreat featuring shutters, a spacious walk-in closet, shower over tub, and a balcony overlooking the neighborhood's rolling hills. Downstairs offers three additional bedrooms with excellent flexibility, including one with an ensuite bathroom ideal for guests or extended family, along with a light-filled great room highlighted by a bay window and brick wood-burning fireplace. The dining room features a ceiling fan and a grand arched entry into the kitchen, which provides generous counter and cabinet space, understairs storage, and nearby laundry. A dual-access full bathroom adds convenience for guests. An additional room offers extra storage or potential for a laundry room which leads to the two-car garage with dedicated storage and workshop space. The backyard completes the home with a covered patio, deck, shed, and expansive side yards, delivering a perfect balance of comfort and functionality.
Closed
$513,600
1012 Sparrow Lane, Fairfield, CA 94533
4beds
1,716sqft
Single Family Residence
Built in 1969
5,662 Square Feet Lot
$520,500 Zestimate®
$299/sqft
$3,107 Estimated rent
Home value
$520,500
$474,000 - $573,000
$3,107/mo
Zestimate® history
Owner options
List your home for rent
$3,107/mo
Rent Zestimate®
Find your next renter with Zillow Rental Manager. Plus, with online applications, you can quickly screen prospective tenants – for free.
$3,107/mo
Rent Zestimate®
Refinance and save
$3,439/mo
Est. payment
Refinancing to a lower rate could help reduce your monthly payments and save thousands over the life of the loan.
$3,439/mo
Est. payment
Explore your selling options
Work with a Zillow partner agent
Leverage their expertise and Zillow's premium Showcase listings to get your home seen by more buyers.
Get startedList with your own agent
Get your home in front of millions of buyers by listing it on Zillow.
Learn how to do itSell it yourself
Take full control of how buyers see your home on Zillow by listing For Sale by Owner (FSBO).
List your homeWhat's special
Brick wood-burning fireplacePrivate retreatEnsuite bathroomUpstairs primary suiteFresh interior paintSpacious walk-in closetLight-filled great room
Zillow last checked:
Listing updated:
Listed by:
Tom Rapisarda DRE #01705989 707-592-2852,
Rapisarda Real Estate 707-448-4248
Bought with:
Kyrell A Kouta
Exp Realty of California Inc.
Source: BAREIS,MLS#: 326001344 Originating MLS: Northern Solano
Originating MLS: Northern SolanoFacts & features
Interior
Bedrooms & bathrooms
- Bedrooms: 4
- Bathrooms: 3
- Full bathrooms: 3
Rooms
- Room types: Baths Other, Dining Room, Great Room, Kitchen, Laundry, Master Bathroom, Master Bedroom, Primary Bedroom 2+, Possible Guest, Workshop
Primary bedroom
- Features: Balcony, Closet, Outside Access
- Level: Upper
Bedroom
- Level: Main
Primary bathroom
- Features: Tile, Tub w/Shower Over, Walk-In Closet(s), Window
Bathroom
- Features: Shower Stall(s), Tile, Tub w/Shower Over, Window
- Level: Main,Upper
Dining room
- Features: Dining/Living Combo
- Level: Main
Kitchen
- Features: Breakfast Area, Pantry Closet, Synthetic Counter
- Level: Main
Living room
- Features: Great Room
- Level: Main
Heating
- Central, Fireplace(s), MultiUnits, Other
Cooling
- Ceiling Fan(s), Central Air, Multi Units, Wall Unit(s), Other
Appliances
- Included: Dishwasher, Free-Standing Electric Range, Dryer, Washer
- Laundry: Cabinets, Ground Floor, In Kitchen, Inside Room, See Remarks
Features
- Storage
- Flooring: Cork, Linoleum, Tile, Wood
- Windows: Bay Window(s), Dual Pane Full
- Has basement: No
- Number of fireplaces: 1
- Fireplace features: Brick, Living Room, Wood Burning
Interior area
- Total structure area: 1,716
- Total interior livable area: 1,716 sqft
Property
Parking
- Total spaces: 4
- Parking features: Attached, Covered, Enclosed, Garage Faces Front, Inside Entrance, Workshop in Garage, Paved
- Attached garage spaces: 2
- Has uncovered spaces: Yes
Features
- Levels: Two
- Stories: 2
- Patio & porch: Patio, Deck
- Exterior features: Balcony
- Fencing: Back Yard,Wood
Lot
- Size: 5,662 Square Feet
- Features: Landscaped, Landscape Front, Shape Regular
Details
- Additional structures: Shed(s)
- Parcel number: 0169144290
- Special conditions: Offer As Is,Trust
Construction
Type & style
- Home type: SingleFamily
- Architectural style: Other
- Property subtype: Single Family Residence
Materials
- Stucco, Wood, Wood Siding
- Roof: Composition
Condition
- Year built: 1969
Utilities & green energy
- Electric: Photovoltaics Third-Party Owned
- Sewer: Public Sewer
- Water: Public
- Utilities for property: Public
Community & HOA
Community
- Subdivision: Dover Terrace
HOA
- Has HOA: No
Location
- Region: Fairfield
Financial & listing details
- Price per square foot: $299/sqft
- Tax assessed value: $523,260
- Date on market: 1/15/2026
- Road surface type: Paved
Price history
| Date | Event | Price |
|---|---|---|
| 2/25/2026 | Sold | $513,600+2.7%$299/sqft |
Source:  BAREIS #326001344 Report a problem BAREIS #326001344 Report a problem | ||
| 1/30/2026 | Pending sale | $499,900$291/sqft |
Source: BAREIS #326001344 Report a problem | ||
| 1/15/2026 | Listed for sale | $499,900$291/sqft |
Source: BAREIS #326001344 Report a problem | ||
Public tax history
| Year | Property taxes | Tax assessment |
|---|---|---|
| 2026 | -- | $523,260 +177% |
| 2025 | $2,051 +0.1% | $188,904 +2% |
| 2024 | $2,050 +3.2% | $185,201 +2% |
| 2023 | $1,986 +1.3% | $181,570 +2% |
| 2022 | $1,961 +1.1% | $178,010 +2% |
| 2021 | $1,940 +2.4% | $174,520 +1% |
| 2020 | $1,894 +2.6% | $172,731 +2% |
| 2019 | $1,847 -3% | $169,345 +2% |
| 2018 | $1,904 +4.9% | $166,026 +2% |
| 2017 | $1,815 +1.2% | $162,771 +2% |
| 2016 | $1,794 +7.2% | $159,581 +1.5% |
| 2015 | $1,674 +1% | $157,185 +2% |
| 2014 | $1,657 | $154,107 +0.5% |
| 2013 | -- | $153,411 +2% |
| 2012 | -- | $150,403 +2% |
| 2011 | -- | $147,454 +0.8% |
| 2010 | -- | $146,352 -0.2% |
| 2009 | -- | $146,699 +2% |
| 2008 | -- | $143,823 +2% |
| 2007 | -- | $141,003 +2% |
| 2006 | -- | $138,238 +2% |
| 2005 | -- | $135,527 +2% |
| 2004 | -- | $132,870 +1.9% |
| 2003 | -- | $130,434 +2% |
| 2002 | -- | $127,876 +2% |
| 2001 | -- | $125,369 +2% |
| 2000 | $1,217 | $122,911 |
Find assessor info on the county website
Neighborhood: 94533
Nearby homes
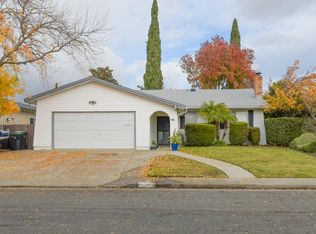
- $580,0004 bd2 ba1.5k sqft1018 Sparrow Ln, Fairfield, CA 94533Sold
- $478,6003 bd2 ba1.2k sqft2130 Falcon Dr, Fairfield, CA 94533Off Market
- $529,4004 bd2 ba1.7k sqft2136 Falcon Dr, Fairfield, CA 94533Off Market
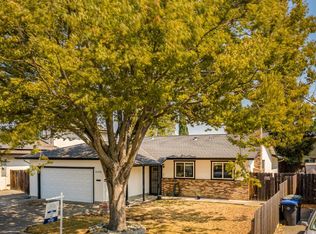
- $488,1003 bd2 ba1.6k sqft1013 Hawk Ln, Fairfield, CA 94533Off Market
- $538,0004 bd2 ba2.2k sqft1019 Hawk Ln, Fairfield, CA 94533Off Market
- $430,4003 bd1 ba1k sqft1024 Sparrow Ln, Fairfield, CA 94533Off Market
- $491,3004 bd2 ba1.5k sqft2142 Falcon Dr, Fairfield, CA 94533Off Market
- $484,5004 bd2 ba1.7k sqft1013 Sparrow Ln, Fairfield, CA 94533Off Market
Nearby schools
GreatSchools rating
- 2/10Cleo Gordon Elementary SchoolGrades: K-5Distance: 0.5 mi
- 3/10Grange Middle SchoolGrades: 6-8Distance: 0.4 mi
- 3/10Fairfield High SchoolGrades: 9-12Distance: 0.9 mi
Get a cash offer in 3 minutes
Find out how much your home could sell for in as little as 3 minutes with a no-obligation cash offer.
Estimated market value
$520,500
Get a cash offer in 3 minutes
Find out how much your home could sell for in as little as 3 minutes with a no-obligation cash offer.
Estimated market value
$520,500
- California
- Solano County
- Fairfield
- 94533
- 1012 Sparrow Lane
