Welcome to 1012 Steamboat Dr in Hewitt, TX, located in Midway ISD! Situated on a spacious corner lot, this beautiful 4 bedroom, 2 full bath, 1 half bath home offers the perfect blend of comfort, functionality, and outdoor enjoyment. Step inside to a warm and welcoming kitchen and living space featuring a cozy wood-burning fireplace and an open-concept layout where the living room, dining area, and kitchen seamlessly flow together, perfect for entertaining guests or gathering with family. The isolated primary suite is tucked away at the back of the home, offering a spacious and relaxing retreat. You’ll love the abundance of storage closets throughout the home, ideal for seasonal decor, extra blankets, and all of life’s extras. Just in time for summer, step outside to your covered patio overlooking a spectacular resort style pool complete with beautiful water features that make every day feel like a vacation. With the added benefit of a large corner lot, there’s still plenty of yard space for kids to play, pets to run, or outdoor activities to enjoy. This home truly has it all! Space, charm, storage, and an incredible backyard oasis!
Sold
Price Unknown
1012 Steamboat Dr, Steamboat Dr, TX 76643
4beds
2,381sqft
Single Family Residence
Built in 2016
0.37 Acres Lot
$529,700 Zestimate®
$--/sqft
$3,786 Estimated rent
Home value
$529,700
$503,000 - $556,000
$3,786/mo
Zestimate® history
Owner options
List your home for rent
$3,786/mo
Rent Zestimate®
Find your next renter with Zillow Rental Manager. Plus, with online applications, you can quickly screen prospective tenants – for free.
$3,786/mo
Rent Zestimate®
Refinance and save
Refinancing to a lower rate could help reduce your monthly payments and save thousands over the life of the loan.
Explore your selling options
Work with a Zillow partner agent
Leverage their expertise and Zillow's premium Showcase listings to get your home seen by more buyers.
Get startedList with your own agent
Get your home in front of millions of buyers by listing it on Zillow.
Learn how to do itSell it yourself
Take full control of how buyers see your home on Zillow by listing For Sale by Owner (FSBO).
List your homeWhat's special
Cozy wood-burning fireplaceIncredible backyard oasisSpacious corner lotCovered patioLarge corner lotBeautiful water featuresSpectacular resort style pool
Zillow last checked:
Listing updated:
Listed by:
Brooke Smith 715777,
The Agency Waco 254-300-4034
Bought with:
Matthew Malavanti, 702976
Axio Real Estate LLC
Source: NTREIS,MLS#: 21278827
Facts & features
Interior
Bedrooms & bathrooms
- Bedrooms: 4
- Bathrooms: 3
- Full bathrooms: 2
- 1/2 bathrooms: 1
Primary bedroom
- Level: First
- Dimensions: 0 x 0
Living room
- Level: First
- Dimensions: 0 x 0
Appliances
- Included: Dishwasher, Electric Cooktop, Electric Oven
- Laundry: Laundry in Utility Room
Features
- Kitchen Island, Open Floorplan
- Has basement: No
- Number of fireplaces: 1
- Fireplace features: Wood Burning
Interior area
- Total interior livable area: 2,381 sqft
Property
Parking
- Total spaces: 2
- Parking features: Driveway
- Attached garage spaces: 2
Features
- Levels: One
- Stories: 1
- Patio & porch: Covered
- Pool features: Outdoor Pool, Pool, Waterfall, Water Feature
Lot
- Size: 0.37 Acres
Details
- Parcel number: 371658
Construction
Type & style
- Home type: SingleFamily
- Architectural style: Detached
- Property subtype: Single Family Residence
Materials
- Foundation: Slab
- Roof: Composition
Condition
- Year built: 2016
Utilities & green energy
- Sewer: Public Sewer
- Utilities for property: Sewer Available
Community & HOA
Community
- Security: Fire Sprinkler System
- Subdivision: Stoneridge Ii Ph 9
HOA
- Has HOA: No
Location
- Region: Steamboat Dr
Financial & listing details
- Tax assessed value: $497,120
- Annual tax amount: $7,346
- Date on market: 5/22/2026
- Cumulative days on market: 20 days
Price history
| Date | Event | Price |
|---|---|---|
| 7/10/2026 | Sold | -- |
Source: NTREIS #21278827 Report a problem | ||
| 6/25/2026 | Pending sale | $539,900$227/sqft |
Source: NTREIS #21278827 Report a problem | ||
| 6/11/2026 | Contingent | $539,900$227/sqft |
Source: NTREIS #21278827 Report a problem | ||
| 6/9/2026 | Price change | $539,900-1.8%$227/sqft |
Source: NTREIS #21278827 Report a problem | ||
| 5/22/2026 | Listed for sale | $549,900$231/sqft |
Source: NTREIS #21278827 Report a problem | ||
Public tax history
| Year | Property taxes | Tax assessment |
|---|---|---|
| 2025 | $7,346 -6.7% | $497,120 -2.6% |
| 2024 | $7,875 +11.2% | $510,560 +10% |
| 2023 | $7,080 -7.8% | $464,145 +11.7% |
| 2022 | $7,678 +2.7% | $415,668 +10% |
| 2021 | $7,479 | $377,880 +5.5% |
| 2020 | -- | $358,340 +10% |
| 2019 | $7,525 | $325,910 +8% |
| 2018 | $7,525 +11% | $301,890 +12% |
| 2017 | $6,780 | $269,560 +739.2% |
| 2016 | -- | $32,120 +970.7% |
| 2015 | -- | $3,000 |
Find assessor info on the county website
Neighborhood: 76643
Nearby homes
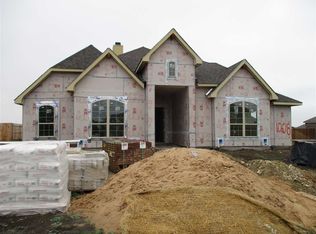
- $452,1004 bd2 ba2.3k sqft1008 Steamboat Dr, Hewitt, TX 76643Off Market

- $--4 bd2 ba2.3k sqft1085 Hesselridge Dr, Hewitt, TX 76643Sold
- $473,8004 bd3 ba2.3k sqft1008 Steamboat Dr, Steamboat Dr, TX 76643Off Market
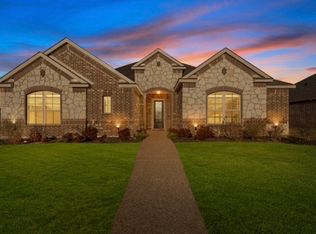
- $--5 bd3 ba2.8k sqft1016 Steamboat Dr, Steamboat Dr, TX 76643Sold
- $574,8004 bd3 ba3.1k sqft1009 Steamboat Dr, Steamboat Dr, TX 76643Off Market
- $569,7004 bd4 ba3.5k sqft1004 Steamboat Dr, Steamboat Dr, TX 76643Off Market
- $513,3004 bd3 ba2.9k sqft1082 Hesselridge Dr, Hewitt, TX 76643Off Market
- $528,5004 bd2 ba2.3k sqft1086 Hesselridge Dr, Hewitt, TX 76643Off Market
Nearby schools
GreatSchools rating
- 9/10Spring Valley Elementary SchoolGrades: PK-5Distance: 0.5 mi
- 6/10Midway Middle SchoolGrades: 6-8Distance: 3.1 mi
- 8/10Midway High SchoolGrades: 9-12Distance: 3.4 mi
Schools provided by the listing agent
- Elementary: Spring Valley
- Middle: Midway
- High: Midway
- District: Midway ISD
Source: NTREIS. This data may not be complete. We recommend contacting the local school district to confirm school assignments for this home.
Sell for more on Zillow
Get a Zillow Showcase℠ listing at no additional cost and you could sell for .
$529,700
2% more
+$10,594
With Zillow Showcase(estimated)
$540,294
- Texas
- McLennan County
- Hewitt
- 76643
- 1012 Steamboat Dr
Nearby cities
Nearby zip codes
Other Hewitt Topics
