Skip main navigation
Closed
  • Listing Provided by: Magnolia Real Estate
    Bought with: Worth Clark Realty
    Price Unknown

    1012 Summit Ave, Saint Louis, MO 63119

    3beds
    1,627sqft
    Single Family Residence
    Built in 1890
    10,497.96 Square Feet Lot
    $526,600 Zestimate®
    $--/sqft
    $2,852 Estimated rent

    Home value

    $526,600

    $484,000 - $569,000

    $2,852/mo

    Zestimate® history
    Loading
    Loading...

    Owner options

    List your home for rent

    $2,852/mo

    Rent Zestimate®

    Find your next renter with Zillow Rental Manager. Plus, with online applications, you can quickly screen prospective tenants – for free.

    Learn more

    $2,852/mo

    Rent Zestimate®

    Refinance and save

    Refinancing to a lower rate could help reduce your monthly payments and save thousands over the life of the loan.

    See today's rates

    Explore your selling options

    Work with a Zillow partner agent

    Leverage their expertise and Zillow's premium Showcase listings to get your home seen by more buyers.

    Get started

    List with your own agent

    Get your home in front of millions of buyers by listing it on Zillow.

    Learn how to do it

    Sell it yourself

    Take full control of how buyers see your home on Zillow by listing For Sale by Owner (FSBO).

    List your home

    What's special

    Gas fireplaceWood-burning fireplaceFenced backyardRoomy back deckFull walk-out basementQuartz countertopsGenerous storage space
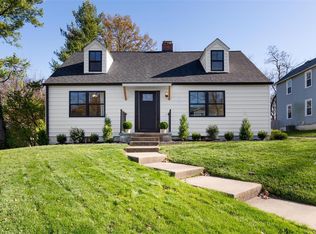
    LOCATION, LOCATION, LOCATION!! Next door to Maypop Coffee and Garden Shop in the heart of beautiful Webster Groves, the 3-bedroom, 2-bath historic George R. Reaves home retains its old-world charm with features like a hand-crafted front door, original wood floors and stairs, high ceilings, and period mouldings and hardware, while offering the modern comforts of updated bathrooms, a newly-renovated kitchen, and first-floor laundry and mud rooms. Step inside to find a welcoming living room with large windows and built-in window nook and bookshelves. Gather family and friends under the vaulted ceilings of the spacious great room, flooded with natural light and comprising kitchen, dining room, and hearth room. Light spills in through the arched window above the farmhouse sink onto brand-new kitchen cabinets, quartz countertops, and updated appliances. On chilly mornings, enjoy your coffee by the gas fireplace as you watch the sunrise through the french doors in the hearth room. On beautiful evenings dine under the stars on the roomy back deck, which features a wood-burning fireplace and overlooks a fenced backyard with ample green space for gardening and play. The full walk-out basement provides generous storage space and is perfect for a workshop. Just blocks from Avery Elementary School and three different playgrounds, this house offers a walkable lifestyle in a coveted neighborhood with tree-lined streets and annual block parties. It’s a perfect place to call home.

    Zillow last checked:

    Listing updated:

    Listing Provided by:

    Christy D Housley 314-486-1013,

    Magnolia Real Estate

    Bought with:

    Timothy P Burgess, 2014029770

    Worth Clark Realty

    Source: MARIS,MLS#: 25039481MLS LogoOriginating MLS: St. Charles County Association of REALTORS

    Facts & features

    Interior

    Bedrooms & bathrooms
    • Bedrooms: 3
    • Bathrooms: 2
    • Full bathrooms: 2
    • Main level bathrooms: 1
    • Main level bedrooms: 1
    Bedroom
    • Features: Floor Covering: Wood
    • Level: Main
    • Area: 117
    • Dimensions: 13x9
    Bedroom 2
    • Features: Floor Covering: Wood
    • Level: Upper
    • Area: 120
    • Dimensions: 12x10
    Bedroom 3
    • Features: Floor Covering: Wood
    • Level: Second
    • Area: 192
    • Dimensions: 16x12
    Dining room
    • Features: Floor Covering: Wood
    • Level: Main
    • Area: 132
    • Dimensions: 12x11
    Family room
    • Features: Floor Covering: Wood
    • Level: Main
    • Area: 180
    • Dimensions: 15x12
    Kitchen
    • Features: Floor Covering: Wood
    • Level: Main
    • Area: 156
    • Dimensions: 13x12
    Laundry
    • Features: Floor Covering: Ceramic Tile
    • Level: Main
    • Area: 48
    • Dimensions: 6x8
    Living room
    • Features: Floor Covering: Wood
    • Level: Main
    • Area: 234
    • Dimensions: 18x13
    Heating
    • Forced Air
    Cooling
    • Central Air
    Appliances
    • Included: Dishwasher, Free-Standing Gas Oven, Free-Standing Gas Range, Free-Standing Refrigerator
    • Laundry: Main Level
    Features
    • Flooring: Hardwood
    • Basement: Block,Cellar,Concrete,Full,Unfinished
    • Number of fireplaces: 2
    • Fireplace features: Dining Room, Outside
    Interior area
    • Total interior livable area: 1,627 sqft
    • Finished area above ground: 1,627

    Property

    Features
    • Levels: Two
    • Fencing: Fenced,Privacy
    Lot
    • Size: 10,497 sqft
    • Features: Some Trees
    Details
    • Parcel number: 22K640176
    • Special conditions: Standard

    Construction

    Type & style
    • Home type: SingleFamily
    • Architectural style: Historic
    • Property subtype: Single Family Residence
    Materials
    • Vinyl Siding
    • Roof: Architectural Shingle
    Condition
    • Year built: 1890

    Utilities & green energy

    • Electric: 220 Volts
    • Sewer: Public Sewer
    • Water: Public

    Community & neighborhood

    Location
    • Region: Saint Louis
    • Subdivision: Zeta Dell

    Other

    Other facts
    • Listing terms: Cash,Conventional,FHA,Other,VA Loan

    Price history

    DateEventPrice
    7/11/2025Sold--
    Source: MARIS #25039481 Report a problem
    6/17/2025Pending sale$449,000$276/sqft
    Source: MARIS #25039481 Report a problem
    6/12/2025Listed for sale$449,000+87.1%$276/sqft
    Source: MARIS #25039481 Report a problem
    11/2/2015Sold--
    Source: Agent Provided Report a problem
    8/21/2015Price change$240,000-4%$148/sqft
    Source: Tom Shaw, REALTORS #15035760 Report a problem
    8/16/2015Price change$249,900-2%$154/sqft
    Source: Tom Shaw, REALTORS #15035760 Report a problem
    8/10/2015Price change$255,000-1.9%$157/sqft
    Source: Tom Shaw, REALTORS #15035760 Report a problem
    7/31/2015Price change$260,000-1.9%$160/sqft
    Source: Tom Shaw, REALTORS #15035760 Report a problem
    7/18/2015Price change$265,000-2.9%$163/sqft
    Source: Tom Shaw, REALTORS #15035760 Report a problem
    7/12/2015Price change$272,900-2.5%$168/sqft
    Source: Tom Shaw, REALTORS #15035760 Report a problem
    6/20/2015Listed for sale$279,900+2.9%$172/sqft
    Source: Tom Shaw, REALTORS #15035760 Report a problem
    6/18/2014Listing removed$272,000$167/sqft
    Source: RealtyNET McLain, Realtors #14022760 Report a problem
    4/30/2014Price change$272,000-1.1%$167/sqft
    Source: RealtyNET McLain, Realtors #14022760 Report a problem
    11/18/2013Listed for sale$275,000+14.6%$169/sqft
    Source: RealtyNET McLain, Realtors #13063002 Report a problem
    10/16/2008Sold--
    Source: Public Record Report a problem
    6/11/2008Listing removed$239,900$147/sqft
    Source: Homes.com #80022057 Report a problem
    5/27/2008Price change$239,900-3.3%$147/sqft
    Source: Homes.com #80022057 Report a problem
    4/10/2008Listed for sale$248,000$152/sqft
    Source: Homes.com #80022057 Report a problem
    6/26/2002Sold--
    Source: Public Record Report a problem
    6/24/1999Sold--
    Source: Public Record Report a problem

    Public tax history

    YearProperty taxesTax assessment
    2025$4,784 +4.2%$74,020 +12.4%
    2024$4,590 +0.5%$65,860
    2023$4,568 +1.4%$65,860 +9.2%
    2022$4,504 +0.3%$60,310
    2021$4,488 +5.6%$60,310 +13.5%
    2020$4,249 -1%$53,150
    2019$4,293 $53,150 +10.6%
    2018$4,293 $48,050
    2017$4,293 +0.7%$48,050 +12.4%
    2016$4,264 +7.5%$42,740
    2015$3,965 $42,740 +14%
    2014$3,965 +10.4%$37,490
    2013$3,590 $37,490 -7.5%
    2012-- $40,540
    2011-- $40,540 +6.4%
    2010$3,428 +12.1%$38,110
    2009$3,057 +8.3%$38,110 +3%
    2008$2,824 +3.1%$37,010
    2007$2,739 $37,010 +14.4%
    2006$2,739 +0%$32,340
    2005$2,738 -0.1%$32,340 +22.4%
    2003$2,742 +0.3%$26,430 -20.1%
    2002$2,733 +38.7%$33,060
    2001$1,971 $33,060

    Find assessor info on the county website

    Neighborhood: 63119

    Nearby schools

    GreatSchools rating
    Schools provided by the listing agent
    • Elementary: Avery Elem.
    • Middle: Hixson Middle
    • High: Webster Groves High

    Source: MARIS. This data may not be complete. We recommend contacting the local school district to confirm school assignments for this home.

    Get a cash offer in 3 minutes
    Find out how much your home could sell for in as little as 3 minutes with a no-obligation cash offer.
    Estimated market value
    $526,600
    Get a cash offer in 3 minutes
    Find out how much your home could sell for in as little as 3 minutes with a no-obligation cash offer.
    Estimated market value
    $526,600