Skip main navigation
Closed
  • $540,000

    1012 Syler Dr, Mount Juliet, TN 37122

    3beds
    2,352sqft
    Single Family Residence, Residential
    Built in 2017
    6,969 Square Feet Lot
    $525,900 Zestimate®
    $230/sqft
    $2,819 Estimated rent

    Home value

    $525,900

    $489,000 - $563,000

    $2,819/mo

    Zestimate® history
    Loading
    Loading...

    Owner options

    List your home for rent

    $2,819/mo

    Rent Zestimate®

    Find your next renter with Zillow Rental Manager. Plus, with online applications, you can quickly screen prospective tenants – for free.

    Learn more

    $2,819/mo

    Rent Zestimate®

    Refinance and save

    $3,131/mo

    Est. payment

    Refinancing to a lower rate could help reduce your monthly payments and save thousands over the life of the loan.

    See today's rates

    $3,131/mo

    Est. payment

    Explore your selling options

    Work with a Zillow partner agent

    Leverage their expertise and Zillow's premium Showcase listings to get your home seen by more buyers.

    Get started

    List with your own agent

    Get your home in front of millions of buyers by listing it on Zillow.

    Learn how to do it

    Sell it yourself

    Take full control of how buyers see your home on Zillow by listing For Sale by Owner (FSBO).

    List your home

    What's special

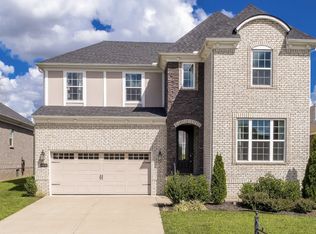
    Privacy and tranquilityAll-brick homeSerene viewMassive bonus roomSpacious light-filled interiorBuilt-in surround sound systemSpace between homes
    BACK ON MARKET-DUE TO FINANCING **Charming All-Brick Retreat in a Prime Location! Welcome to your dream home! They just don't make them like this anymore! This stunning all-brick home offers the perfect blend of comfort, style, and convenience. Nestled in a highly sought-after neighborhood with top-rated Wilson County schools, this property is ideal for families looking for a vibrant community with all the convenience- and it won't last long!! Just 1.5 miles to I-40, and 25 mins to the heart of Nashville, your commute will be a breeze, giving you more time to enjoy all the amenities nearby. Right off the Beckwith exit, enjoy the convenience of all the new retail shops going in, featuring a brand new Costco and several eateries, with no signs of slowing down any time soon. Not to mention the value this brings to nearby homeowners! Step inside to discover a spacious, light-filled interior that exudes warmth and charm. This 3-bed, 3-bath home has all main living space conveniently located on the main level, with a massive bonus room and bathroom upstairs that could easily be used as a 4th bedroom. The bonus room also features a built-in surround sound system and tons of storage. The exterior of this beauty offers features that are hard to come by these days- brick on all 4 sides, a REAL mailbox, space between homes so you're not on top of neighbors, it also features a large covered AND uncovered patio for the ultimate back yard BBQ, as well as a fully fenced back yard! But the real showstopper? The rolling green acreage behind your home! This picturesque landscape offers privacy and tranquility, and the best part? It will never be built on, ensuring your serene view remains untouched for years to come, AND you don't have the responsibility of maintaining it! Don’t miss out on this incredible opportunity to own a piece of paradise in an UNBEATABLE location of Mt Juliet. Schedule your showing today and make this enchanting home yours! Your perfect lifestyle awaits!

    Zillow last checked:

    Listing updated:

    Listed by:

    Lindsay Blake 615-497-7084,

    LPT Realty LLC

    Bought with:

    Vicki Hertel, 328511

    Regal Realty Group

    Source: RealTracs MLS as distributed by MLS GRID,MLS#: 2985381MLS Logo

    Facts & features

    Interior

    Bedrooms & bathrooms
    • Bedrooms: 3
    • Bathrooms: 3
    • Full bathrooms: 2
    • 1/2 bathrooms: 1
    • Main level bedrooms: 3
    Recreation room
    • Features: Other
    • Level: Other
    • Area: 320 Square Feet
    • Dimensions: 20x16
    Heating
    • Natural Gas
    Cooling
    • Central Air, Electric
    Appliances
    • Included: Built-In Gas Oven, Double Oven, Built-In Gas Range, Cooktop, Dryer, ENERGY STAR Qualified Appliances, Ice Maker, Microwave, Refrigerator, Stainless Steel Appliance(s), Washer
    • Laundry: Electric Dryer Hookup, Washer Hookup
    Features
    • Built-in Features, Ceiling Fan(s), Open Floorplan, Pantry, Walk-In Closet(s), High Speed Internet, Kitchen Island
    • Flooring: Wood
    • Basement: Crawl Space
    • Number of fireplaces: 1
    • Fireplace features: Gas, Living Room
    Interior area
    • Total structure area: 2,352
    • Total interior livable area: 2,352 sqft
    • Finished area above ground: 2,352

    Property

    Parking
    • Total spaces: 2
    • Parking features: Garage Door Opener, Garage Faces Front
    • Attached garage spaces: 2
    Features
    • Levels: One
    • Stories: 2
    • Patio & porch: Patio, Covered
    • Fencing: Back Yard
    Lot
    • Size: 6,969 Square Feet
    • Dimensions: 52 x 130
    • Features: Level
    • Topography: Level
    Details
    • Parcel number: 095I D 00700 000
    • Special conditions: Standard
    • Other equipment: Air Purifier

    Construction

    Type & style
    • Home type: SingleFamily
    • Property subtype: Single Family Residence, Residential
    Materials
    • Brick
    • Roof: Asphalt
    Condition
    • New construction: No
    • Year built: 2017

    Utilities & green energy

    • Sewer: Public Sewer
    • Water: Public
    • Utilities for property: Electricity Available, Natural Gas Available, Water Available, Underground Utilities
    Green energy
    • Energy efficient items: Water Heater, Windows, Thermostat

    Community & HOA

    Community
    • Security: Security System, Smoke Detector(s)
    • Subdivision: Beckwith Crossing Ph1
    HOA
    • Has HOA: Yes
    • Amenities included: Playground, Sidewalks, Underground Utilities
    • HOA fee: $56 monthly
    • Second HOA fee: $250 one time
    Location
    • Region: Mount Juliet

    Financial & listing details

    • Price per square foot: $230/sqft
    • Tax assessed value: $400,700
    • Annual tax amount: $2,022
    • Date on market: 8/28/2025
    • Electric utility on property: Yes

    Price history

    DateEventPrice
    1/6/2026Sold$540,000-4.4%$230/sqft
    Source: RealTracs MLS as distributed by MLS GRID #2985381 Report a problem
    12/23/2025Pending sale$565,000$240/sqft
    Source: RealTracs MLS as distributed by MLS GRID #2985381 Report a problem
    10/31/2025Listed for sale$565,000$240/sqft
    Source: RealTracs MLS as distributed by MLS GRID #2985381 Report a problem
    10/2/2025Contingent$565,000$240/sqft
    Source: RealTracs MLS as distributed by MLS GRID #2985381 Report a problem
    8/28/2025Listed for sale$565,000+72.6%$240/sqft
    Source: RealTracs MLS as distributed by MLS GRID #2985381 Report a problem
    6/18/2020Listing removed$2,450$1/sqft
    Source: EXP Realty #2153250 Report a problem
    6/5/2020Price change$2,450+2.1%$1/sqft
    Source: EXP Realty #2153250 Report a problem
    5/18/2020Price change$2,400-2%$1/sqft
    Source: Renters Warehouse Nashville Report a problem
    5/7/2020Price change$2,450-2%$1/sqft
    Source: Renters Warehouse Nashville Report a problem
    4/9/2020Listed for rent$2,500$1/sqft
    Source: Renters Warehouse Nashville Report a problem
    2/24/2017Sold$327,330$139/sqft
    Source: Public Record Report a problem

    Public tax history

    YearProperty taxesTax assessment
    2025$2,203 +8.9%$100,175
    2024$2,022 $100,175
    2023$2,022 $100,175
    2022$2,022 $100,175
    2021-- $100,175 +35%
    2020$1,992 +6.6%$74,200
    2019$1,869 -6.2%$74,200
    2018$1,992 +0%$74,200
    2017$1,992 +168.3%$74,200 +212.4%
    2016$743 +12.9%$23,750
    2015$658 $23,750
    Find assessor info on the county website

    Neighborhood: 37122

    Nearby schools

    GreatSchools rating
    Schools provided by the listing agent
    • Elementary: Rutland Elementary
    • Middle: Gladeville Middle School
    • High: Wilson Central High School

    Source: RealTracs MLS as distributed by MLS GRID. This data may not be complete. We recommend contacting the local school district to confirm school assignments for this home.

    Get a cash offer in 3 minutes
    Find out how much your home could sell for in as little as 3 minutes with a no-obligation cash offer.
    Estimated market value
    $525,900
    Get a cash offer in 3 minutes
    Find out how much your home could sell for in as little as 3 minutes with a no-obligation cash offer.
    Estimated market value
    $525,900