"Exceptional Value in an Exceptionally Maintained Home!
Looking for a rare find that combines affordability with top-notch condition? Look no further! This beautifully maintained home offers the perfect blend of space, style, and functionality. Enjoy quiet moments to yourself in the generously sized rooms, or relax with loved ones in the expansive kitchen. The attractive flooring and ample bathrooms add to the home's charm.
Unwind on the deck with a cup of coffee, take a refreshing dip in the pool, or enjoy a movie night in the lower level while others sleep upstairs - this home has plenty of space for everyone. Recent updates include a new roof (under 5 years old), HVAC system (2 years old), and floors (replaced last year). The hot water tank is also relatively new, at 3 years old.
The pièce de résistance is the wonderful deck with retractable awning, perfect for outdoor entertaining, and the well-maintained above-ground pool for hot summer days and special evenings. Don't miss your chance to make this exceptional home yours - schedule a viewing today!"
Sold for $310,000
$310,000
1012 Tall Grass Ct, Richmond, VA 23223
3beds
1,556sqft
Single Family Residence
Built in 2001
9,543 Square Feet Lot
$315,600 Zestimate®
$199/sqft
$2,356 Estimated rent
Home value
$315,600
$290,000 - $344,000
$2,356/mo
Zestimate® history
Owner options
List your home for rent
$2,356/mo
Rent Zestimate®
Find your next renter with Zillow Rental Manager. Plus, with online applications, you can quickly screen prospective tenants – for free.
$2,356/mo
Rent Zestimate®
Refinance and save
$1,878/mo
Est. payment
Refinancing to a lower rate could help reduce your monthly payments and save thousands over the life of the loan.
$1,878/mo
Est. payment
Explore your selling options
Work with a Zillow partner agent
Leverage their expertise and Zillow's premium Showcase listings to get your home seen by more buyers.
Get startedList with your own agent
Get your home in front of millions of buyers by listing it on Zillow.
Learn how to do itSell it yourself
Take full control of how buyers see your home on Zillow by listing For Sale by Owner (FSBO).
List your homeWhat's special
Zillow last checked:
Listing updated:
Listed by:
Newton Carroll 804-439-3813,
Joyner Fine Properties
Bought with:
Dean Cobb, 0225081422
Lee Conner Realty & Assoc. LLC
Source: CVRMLS,MLS#: 2517413 Originating MLS: Central Virginia Regional MLS
Originating MLS: Central Virginia Regional MLSFacts & features
Interior
Bedrooms & bathrooms
- Bedrooms: 3
- Bathrooms: 3
- Full bathrooms: 3
Primary bedroom
- Description: Hugh bedroom, nice closet, with big bathroom
- Level: Third
- Dimensions: 11.5 x 20.0
Bedroom 2
- Description: Private, nice size, lots of natural light
- Level: First
- Dimensions: 11.0 x 11.0
Bedroom 3
- Description: nice guest room, office or workout room
- Level: Third
- Dimensions: 9.0 x 9.0
Dining room
- Description: Bright, wood floor, access to deck or kitchen
- Level: Second
- Dimensions: 9.0 x 11.5
Family room
- Description: Nice size, very accommodating, good separation
- Level: First
- Dimensions: 11.0 x 17.5
Other
- Description: Shower
- Level: First
Other
- Description: Tub & Shower
- Level: Third
Kitchen
- Description: Nice floor, good counter space and ample cabinets
- Level: Second
- Dimensions: 9.0 x 11.5
Living room
- Description: Wood Floors, nice size, Bright
- Level: Second
- Dimensions: 11.5 x 11.5
Heating
- Forced Air, Natural Gas
Cooling
- Central Air
Appliances
- Included: Dishwasher, Disposal, Gas Water Heater, Refrigerator, Stove
- Laundry: Washer Hookup, Dryer Hookup
Features
- Bath in Primary Bedroom
- Flooring: Partially Carpeted, Tile, Wood
- Basement: Crawl Space
- Attic: Access Only
- Has fireplace: No
Interior area
- Total interior livable area: 1,556 sqft
- Finished area above ground: 1,556
Property
Parking
- Parking features: Driveway, No Garage, Oversized, Paved
- Has uncovered spaces: Yes
Features
- Levels: Three Or More,Multi/Split
- Stories: 3
- Patio & porch: Front Porch, Deck, Porch
- Exterior features: Awning(s), Deck, Porch, Storage, Shed, Paved Driveway
- Pool features: Above Ground, Fenced, Pool Cover, Pool
- Fencing: Fenced,Mixed
Lot
- Size: 9,543 Square Feet
Details
- Additional structures: Gazebo
- Parcel number: 8157243381
- Zoning description: R4AC
Construction
Type & style
- Home type: SingleFamily
- Architectural style: Tri-Level
- Property subtype: Single Family Residence
Materials
- Drywall, Frame, Vinyl Siding
- Roof: Shingle
Condition
- Resale
- New construction: No
- Year built: 2001
Utilities & green energy
- Sewer: Public Sewer
- Water: Public
Community & HOA
Community
- Subdivision: Oakley Meadows
Location
- Region: Richmond
Financial & listing details
- Price per square foot: $199/sqft
- Tax assessed value: $284,600
- Annual tax amount: $2,362
- Date on market: 12/29/2025
- Ownership: Individuals
- Ownership type: Sole Proprietor
Price history
| Date | Event | Price |
|---|---|---|
| 10/6/2025 | Sold | $310,000$199/sqft |
Source:  CVRMLS #2517413 Report a problem CVRMLS #2517413 Report a problem | ||
| 8/4/2025 | Pending sale | $310,000$199/sqft |
Source: CVRMLS #2517413 Report a problem | ||
| 7/10/2025 | Listed for sale | $310,000+210.3%$199/sqft |
Source: CVRMLS #2517413 Report a problem | ||
| 4/8/2014 | Listing removed | $99,900$64/sqft |
Source: Midlothian Partners LLC dba Keller Williams Midlothian #1329008 Report a problem | ||
| 3/4/2014 | Pending sale | $99,900$64/sqft |
Source: Midlothian Partners LLC dba Keller Williams Midlothian #1329008 Report a problem | ||
| 2/20/2014 | Listed for sale | $99,900-0.1%$64/sqft |
Source: Midlothian Partners LLC dba Keller Williams Midlothian #1329008 Report a problem | ||
| 10/31/2013 | Listing removed | $100,000$64/sqft |
Source: Refine Properties, LLC. #HN8153411 Report a problem | ||
| 10/17/2013 | Listed for sale | $100,000-17.5%$64/sqft |
Source: Refine Properties, LLC. #HN8153411 Report a problem | ||
| 2/27/2001 | Sold | $121,145$78/sqft |
Source: Public Record Report a problem | ||
Public tax history
| Year | Property taxes | Tax assessment |
|---|---|---|
| 2025 | $2,362 +7.6% | $284,600 +10.2% |
| 2024 | $2,196 +3.8% | $258,300 +3.8% |
| 2023 | $2,115 +8.7% | $248,800 +8.7% |
| 2022 | $1,945 +13.4% | $228,800 +16.1% |
| 2021 | $1,715 +15.2% | $197,100 +10.5% |
| 2020 | $1,489 +9.2% | $178,300 +4.2% |
| 2019 | $1,363 | $171,100 +9.2% |
| 2018 | $1,363 | $156,700 +16.4% |
| 2017 | -- | $134,600 +2.2% |
| 2016 | -- | $131,700 |
| 2015 | -- | $131,700 |
| 2014 | -- | $131,700 |
| 2013 | -- | $131,700 -10.2% |
| 2012 | -- | $146,700 -8.9% |
| 2011 | -- | $161,000 |
| 2010 | -- | $161,000 -8.4% |
| 2009 | -- | $175,800 |
| 2008 | -- | -- |
| 2006 | -- | -- |
| 2005 | -- | -- |
| 2004 | -- | -- |
| 2003 | -- | -- |
| 2002 | -- | -- |
| 2001 | -- | $18,000 +12.5% |
| 2000 | -- | $16,000 |
Find assessor info on the county website
Neighborhood: 23223
Nearby homes
- $308,2003 bd2 ba1k sqft1016 Tall Grass Ct, Richmond, VA 23223Off Market
- $317,0003 bd2 ba1.5k sqft1008 Tall Grass Ct, Richmond, VA 23223Off Market

- $315,0004 bd2 ba1k sqft1020 Tall Grass Ct, Richmond, VA 23223Off Market
- $271,7003 bd2 ba1k sqft1004 Tall Grass Ct, Richmond, VA 23223Off Market
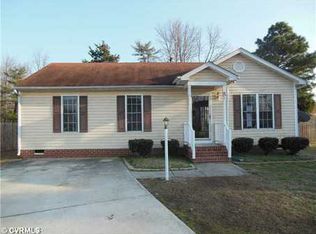
- $313,9004 bd2 ba1k sqft1000 Tall Grass Ct, Richmond, VA 23223Off Market
- $346,0004 bd3 ba1.9k sqft1024 Tall Grass Ct, Richmond, VA 23223Off Market
- $386,6004 bd2 ba844 sqft1013 Tall Grass Ct, Richmond, VA 23223Off Market
- $309,3004 bd2 ba844 sqft1009 Tall Grass Ct, Richmond, VA 23223Off Market
Nearby schools
GreatSchools rating
- 1/10Highland Springs Elementary SchoolGrades: PK-5Distance: 0.8 mi
- 1/10Fairfield Middle SchoolGrades: 6-8Distance: 0.4 mi
- 2/10Highland Springs High SchoolGrades: 9-12Distance: 1.7 mi
Schools provided by the listing agent
- Elementary: Highland Springs
- Middle: Fairfield
- High: Highland Springs
Source: CVRMLS. This data may not be complete. We recommend contacting the local school district to confirm school assignments for this home.
Get a cash offer in 3 minutes
Find out how much your home could sell for in as little as 3 minutes with a no-obligation cash offer.
Estimated market value
$315,600
Get a cash offer in 3 minutes
Find out how much your home could sell for in as little as 3 minutes with a no-obligation cash offer.
Estimated market value
$315,600
- Virginia
- Henrico County
- Henrico
- 23223
- 1012 Tall Grass Ct
Nearby cities
Nearby neighborhoods
Nearby zip codes
Other Henrico Topics
