Skip main navigation
Sold for $604,000
  • $604,000

    1012 Tamarisk Ln, Durham, NC 27703

    3beds
    2,078sqft
    Single Family Residence, Residential
    Built in 2019
    8,276.4 Square Feet Lot
    $589,500 Zestimate®
    $291/sqft
    $2,289 Estimated rent

    Home value

    $589,500

    Estimated sales range

    Not available

    $2,289/mo

    Zestimate® history
    Loading
    Loading...

    Owner options

    List your home for rent

    $2,289/mo

    Rent Zestimate®

    Find your next renter with Zillow Rental Manager. Plus, with online applications, you can quickly screen prospective tenants – for free.

    Learn more

    $2,289/mo

    Rent Zestimate®

    Refinance and save

    $3,910/mo

    Est. payment

    Refinancing to a lower rate could help reduce your monthly payments and save thousands over the life of the loan.

    See today's rates

    $3,910/mo

    Est. payment

    Explore your selling options

    Work with a Zillow partner agent

    Leverage their expertise and Zillow's premium Showcase listings to get your home seen by more buyers.

    Get started

    List with your own agent

    Get your home in front of millions of buyers by listing it on Zillow.

    Learn how to do it

    Sell it yourself

    Take full control of how buyers see your home on Zillow by listing For Sale by Owner (FSBO).

    List your home

    What's special

    Separate showerQuartz countersSpacious kitchen islandGas rangeScreen porchBank of windowsLaminate flooring
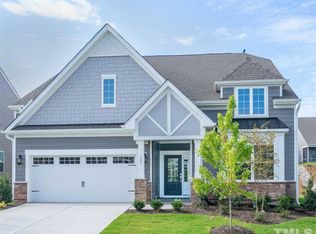
    Fabulous one level living in a beautiful 55+ Community of Fendol Farms. This home is move in ready. Graced with laminate flooring throughout. Upon entering this home, you have two secondary bedrooms to the right and a laundry room with entrance to the 2 car garage to your left. Venture down the entry foyer and an office/study is on your left. The home then opens to the living space of a family room with corner gas log fireplace and a bank of windows bringing the sunshine in! The spacious kitchen island is a perfect place to sit and visit with friends and family.Kitchen is graced with an abundance of cabinets, corner pantry, quartz counters, gas range, microwave, dishwasher and refrigerator. Primary Bedroom is better labeled as a suite, with enough room for a sitting area, spa like bath with separate shower, soaking tub, dual vanities and walk in closet. Want to escape outdoors, both primary bedroom and family room/breakfast nook have access to screen porch. Smart home features of a ring doorbell and WIFI. Irrigation for flower beds. Enjoy all of the amenities of Fendol Farms has to offer.

    Zillow last checked:

    Listing updated:

    Listed by:

    Connie Batten 919-961-0808,

    Coldwell Banker HPW

    Bought with:

    Michele Wilson, 182305

    The Virtual Realty Group INC

    Source: Doorify MLS,MLS#: 10076057MLS Logo

    Facts & features

    Interior

    Bedrooms & bathrooms
    • Bedrooms: 3
    • Bathrooms: 3
    • Full bathrooms: 2
    • 1/2 bathrooms: 1
    Heating
    • Electric, Forced Air, Heat Pump
    Cooling
    • Central Air
    Appliances
    • Included: Dishwasher, Disposal, Dryer, Gas Range, Ice Maker, Instant Hot Water, Microwave, Refrigerator, Stainless Steel Appliance(s), Tankless Water Heater, Washer
    • Laundry: Laundry Room
    Features
    • Ceiling Fan(s), Entrance Foyer, Kitchen Island, Open Floorplan, Pantry, Quartz Counters, Separate Shower, Smooth Ceilings, Soaking Tub, Walk-In Closet(s)
    • Flooring: Laminate, Tile
    • Windows: Blinds
    • Number of fireplaces: 1
    • Fireplace features: Family Room, Gas Log
    Interior area
    • Total structure area: 2,078
    • Total interior livable area: 2,078 sqft
    • Finished area above ground: 2,078
    • Finished area below ground: 0

    Property

    Parking
    • Total spaces: 4
    • Parking features: Attached, Garage Door Opener, Garage Faces Front
    • Attached garage spaces: 2
    • Uncovered spaces: 2
    Accessibility
    • Accessibility features: Accessible Bedroom, Accessible Central Living Area, Accessible Closets, Accessible Common Area, Accessible Doors, Accessible Entrance, Accessible Full Bath, Accessible Hallway(s), Accessible Kitchen, Accessible Kitchen Appliances, Aging In Place, Central Living Area, Level Flooring, Visitor Bathroom
    Features
    • Levels: One
    • Stories: 1
    • Patio & porch: Screened
    • Pool features: Community
    • Has view: Yes
    Lot
    • Size: 8,276 sqft
    • Features: Garden, Landscaped
    Details
    • Parcel number: 218749
    • Special conditions: Standard

    Construction

    Type & style
    • Home type: SingleFamily
    • Architectural style: Ranch, Transitional
    • Property subtype: Single Family Residence, Residential
    • Attached to another structure: Yes
    Materials
    • Brick Veneer, Fiber Cement
    • Foundation: Slab
    • Roof: Shingle
    Condition
    • New construction: No
    • Year built: 2019
    Details
    • Builder name: Lennar

    Utilities & green energy

    • Sewer: Public Sewer
    • Water: Public
    • Utilities for property: Cable Connected, Electricity Connected, Natural Gas Connected, Sewer Connected, Water Connected

    Community & neighborhood

    Community
    • Community features: Clubhouse, Fitness Center, Park, Pool, Sidewalks, Tennis Court(s)
    Senior living
    • Senior community: Yes
    Location
    • Region: Durham
    • Subdivision: Fendol Farms

    HOA & financial

    HOA
    • Has HOA: Yes
    • HOA fee: $300 monthly
    • Amenities included: Clubhouse, Fitness Center, Indoor Pool, Maintenance Grounds, Pool, Recreation Room, Tennis Court(s)
    • Services included: Maintenance Grounds

    Price history

    DateEventPrice
    3/20/2025Sold$604,000-1%$291/sqft
    Source: Doorify MLS #10076057 Report a problem
    2/18/2025Pending sale$610,000$294/sqft
    Source: Doorify MLS #10076057 Report a problem
    2/12/2025Listed for sale$610,000+2.5%$294/sqft
    Source: Doorify MLS #10076057 Report a problem
    12/6/2022Sold$595,000-0.7%$286/sqft
    Source: Doorify MLS #2479258 Report a problem
    11/7/2022Pending sale$599,000$288/sqft
    Source: Doorify MLS #2479258 Report a problem
    11/6/2022Contingent$599,000$288/sqft
    Source: Doorify MLS #2479258 Report a problem
    10/27/2022Price change$599,000-3.4%$288/sqft
    Source: Doorify MLS #2479258 Report a problem
    10/14/2022Listed for sale$620,000+64.5%$298/sqft
    Source: Doorify MLS #2479258 Report a problem
    4/26/2019Sold$376,815$181/sqft
    Source: Doorify MLS #2228160 Report a problem

    Public tax history

    YearProperty taxesTax assessment
    2025$5,952 +12.3%$600,397 +58%
    2024$5,301 +6.5%$380,050
    2023$4,978 +2.3%$380,050
    2022$4,864 +0.5%$380,050
    2021$4,841 +2.4%$380,050
    2020$4,727 +409.7%$380,050 +409.7%
    2019$927 +282.1%$74,562 +316.7%
    2018$243 +0.7%$17,895
    2017$241 +3.5%$17,895
    2016$233 $17,895

    Find assessor info on the county website

    Neighborhood: 27703

    Nearby schools

    GreatSchools rating
    Schools provided by the listing agent
    • Elementary: Durham - Spring Valley
    • Middle: Durham - Neal
    • High: Alamance - Southern High

    Source: Doorify MLS. This data may not be complete. We recommend contacting the local school district to confirm school assignments for this home.

    Get a cash offer in 3 minutes
    Find out how much your home could sell for in as little as 3 minutes with a no-obligation cash offer.
    Estimated market value
    $589,500
    Get a cash offer in 3 minutes
    Find out how much your home could sell for in as little as 3 minutes with a no-obligation cash offer.
    Estimated market value
    $589,500