Looking for a spacious and comfortable home? no further! This beautifully completely remodeled home is ready for you!
With new lighting, waterproof floors, and modern porcelain tile in the kitchen, utility room, and bathrooms be a breeze to maintain.
Large living room for your family gatherings.
Want to have a celebration? then you are set, under the large covered back porch.
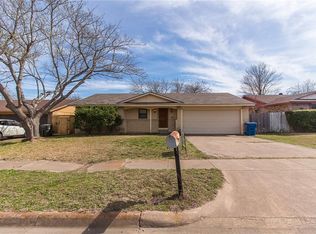
Protect your cars from this scorching sun under the covered car porch.
Inside, you'll find ample room to spread out and relax, with plenty of natural light and modern amenities throughout.
The bedrooms are generously sized, each offering large closets, a peaceful retreat from the daily hustle of the day-to-day.
The kitchen is well-appointed with appliances included and ample counter space, making meal prep a breeze.
Agents! Looking to close ASAP? The title work is ready & done, The Seller has a new survey.
Contact us today to schedule a showing!
Easy access to I45 two exists from I20.
Sold
Price Unknown
1012 Timberview Dr, Hutchins, TX 75141
4beds
1,577sqft
Single Family Residence
Built in 1970
0 Square Feet Lot
$230,900 Zestimate®
$--/sqft
$2,280 Estimated rent
Home value
$230,900
$203,000 - $256,000
$2,280/mo
Zestimate® history
Owner options
List your home for rent
$2,280/mo
Rent Zestimate®
Find your next renter with Zillow Rental Manager. Plus, with online applications, you can quickly screen prospective tenants – for free.
$2,280/mo
Rent Zestimate®
Refinance and save
Refinancing to a lower rate could help reduce your monthly payments and save thousands over the life of the loan.
Explore your selling options
Work with a Zillow partner agent
Leverage their expertise and Zillow's premium Showcase listings to get your home seen by more buyers.
Get startedList with your own agent
Get your home in front of millions of buyers by listing it on Zillow.
Learn how to do itSell it yourself
Take full control of how buyers see your home on Zillow by listing For Sale by Owner (FSBO).
List your homeWhat's special
Zillow last checked:
Listing updated:
Listed by:
Mary Garcia-Garza 972-896-0176,
Ultima Real Estate 972-980-9393
Bought with:
Luis Diaz Rodriguez
Decorative Real Estate
Source: NTREIS,MLS#: 20394237
Facts & features
Interior
Bedrooms & bathrooms
- Bedrooms: 4
- Bathrooms: 2
- Full bathrooms: 2
Primary bedroom
- Features: Linen Closet
- Level: First
- Dimensions: 11 x 13
Bedroom
- Features: Ceiling Fan(s)
- Level: First
- Dimensions: 10 x 17
Bedroom
- Level: First
- Dimensions: 11 x 9
Bedroom
- Level: First
- Dimensions: 11 x 11
Primary bathroom
- Level: First
- Dimensions: 6 x 8
Dining room
- Level: First
- Dimensions: 10 x 20
Other
- Level: First
- Dimensions: 6 x 6
Kitchen
- Features: Built-in Features, Eat-in Kitchen, Granite Counters, Stone Counters
- Level: First
- Dimensions: 8 x 12
Living room
- Level: First
- Dimensions: 16 x 20
Utility room
- Features: Utility Room, Utility Sink
- Level: First
- Dimensions: 9 x 8
Heating
- Central, Natural Gas
Cooling
- Central Air
Appliances
- Included: Dishwasher, Electric Cooktop, Refrigerator
- Laundry: Electric Dryer Hookup, Laundry in Utility Room, Other
Features
- Eat-in Kitchen, Granite Counters, Kitchen Island, Open Floorplan, Other
- Flooring: Luxury Vinyl, Luxury VinylPlank
- Has basement: No
- Has fireplace: No
Interior area
- Total interior livable area: 1,577 sqft
Property
Parking
- Total spaces: 2
- Parking features: Attached Carport, Additional Parking
- Has attached garage: Yes
- Carport spaces: 2
Features
- Levels: One
- Stories: 1
- Patio & porch: Covered, Deck
- Exterior features: Deck
- Pool features: None
- Fencing: Back Yard,Fenced,Full,Gate,High Fence,Wood,Wire
Lot
- Size: 0 Square Feet
Details
- Parcel number: 30019500060420000
Construction
Type & style
- Home type: SingleFamily
- Architectural style: Detached
- Property subtype: Single Family Residence
Materials
- Brick, Fiber Cement, Frame
- Foundation: Combination
- Roof: Composition
Condition
- Year built: 1970
Utilities & green energy
- Sewer: Public Sewer
- Water: Public
- Utilities for property: None, Sewer Available, Water Available
Community & HOA
Community
- Security: Smoke Detector(s)
- Subdivision: Skyline Estates
HOA
- Has HOA: No
Location
- Region: Hutchins
Financial & listing details
- Date on market: 7/29/2023
- Cumulative days on market: 66 days
- Listing terms: Conventional,1031 Exchange,FHA
- Exclusions: Refrigerator, Personal items, and or furniture.
Price history
| Date | Event | Price |
|---|---|---|
| 10/30/2023 | Sold | -- |
Source: NTREIS #20394237 Report a problem | ||
| 10/5/2023 | Pending sale | $288,900$183/sqft |
Source: NTREIS #20394237 Report a problem | ||
| 7/29/2023 | Listed for sale | $288,900$183/sqft |
Source: NTREIS #20394237 Report a problem | ||
Public tax history
Tax history is unavailable.
Neighborhood: 75141
Nearby homes
- $214,0003 bd2 ba1.1k sqft1016 Timberview Dr, Hutchins, TX 75141Off Market
- $205,3002 bd2 ba1.5k sqft1008 Timberview Ave, Hutchins, TX 75141Off Market
- $--4 bd2 ba1.5k sqft1012 Timberview Ave, Hutchins, TX 75141Sold

- $178,5003 bd1 ba1k sqft1015 Timberview Ave, Hutchins, TX 75141Off Market
- $180,1002 bd1 ba1.5k sqft1017 Glenhaven Dr, Hutchins, TX 75141Off Market
- $199,2003 bd1 ba1.5k sqft1004 Timberview Ave, Hutchins, TX 75141Off Market
- $207,0003 bd2 ba1.7k sqft1019 Timberview Ave, Hutchins, TX 75141Off Market
- $167,6002 bd1 ba1.1k sqft1013 Glenhaven Dr, Hutchins, TX 75141Off Market
Nearby schools
GreatSchools rating
- 6/10Wilmer-Hutchins Elementary SchoolGrades: PK-5Distance: 2 mi
- 3/10Royce West Leadership SchoolGrades: 6-8Distance: 3.8 mi
- 2/10Wilmer-Hutchins High SchoolGrades: 9-12Distance: 2.2 mi
Schools provided by the listing agent
- Elementary: Wilmerhutc
- Middle: Kennedy
- High: Wilmerhutc
- District: Dallas ISD
Source: NTREIS. This data may not be complete. We recommend contacting the local school district to confirm school assignments for this home.
Get a cash offer in 3 minutes
Find out how much your home could sell for in as little as 3 minutes with a no-obligation cash offer.
Estimated market value
$230,900
Get a cash offer in 3 minutes
Find out how much your home could sell for in as little as 3 minutes with a no-obligation cash offer.
Estimated market value
$230,900
- Texas
- Dallas County
- Hutchins
- 75141
- 1012 Timberview Dr
