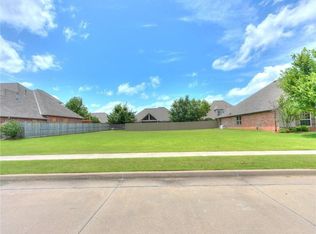
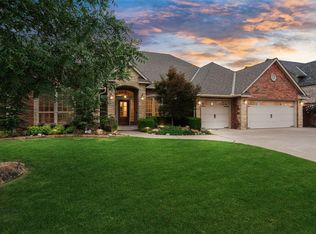
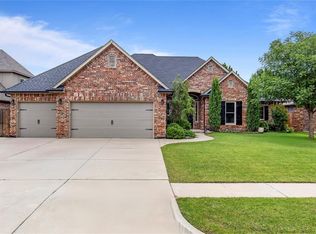
**$10,000 Builder incentive to use towards rate buy-down, closing costs, or upgrades!!** Absolute showstopper in the highly sought-after Arbor Lake addition in West Norman! Seamlessly blending modern design with timeless character, and featuring 4 bedrooms, 3 full bathrooms, a media room, and a versatile layout, this gorgeous home offers an expansive 3,141sqft of thoughtfully designed living space. The main level is anchored by a stunning living room with a floor-to-ceiling stone gas fireplace, rich wood flooring, and striking ceiling beams that add warmth and architectural interest. Framed entryways and arched openings create a natural flow into the dining and kitchen areas, where oversized picture windows flood the home with natural light. The kitchen is truly a masterpiece, highlighted by a large quartz island with abundant storage, stainless appliances, double ovens, and a built-in microwave. An expansive Butler’s pantry elevates functionality with its own sink and countertop, unique designer backsplash, and exceptional storage. The primary suite is privately situated downstairs and features vaulted ceilings with transom windows, creating a bright and airy retreat. The spa-like en suite includes a modern double vanity, soaking tub, and private shower. The oversized closet is a standout, complete with three levels of hanging space, built-in dresser drawers, and direct access to the utility room. A secondary bedroom or office downstairs also features vaulted ceilings and access to a beautifully finished full bath. Upstairs offers two additional bedrooms, a full bathroom, and a spacious game/media room complete with a kitchenette, perfect for entertaining. Situated on a nearly quarter-acre lot, the exterior features upgraded concrete work with a sidewalk extending from the back gate to the patio, and all in one of West Norman’s most desirable neighborhoods, with playgrounds, a stocked lake and walking trails.
Sold for $750,000
Zillow last checked:
Listing updated:
Bought with:
Paula Kimbrell, 151960
MK Partners Inc
Source: MLSOK/OKCMAR as distributed by MLS GRID,MLS#: 1242543
Price history
| Date | Event | Price |
|---|---|---|
| 9/17/2026 | Sold | $750,000-3.2%$239/sqft |
Source:  MLSOK/OKCMAR as distributed by MLS GRID #1242543 Report a problem MLSOK/OKCMAR as distributed by MLS GRID #1242543 Report a problem | ||
| 8/24/2026 | Pending sale | $774,900$247/sqft |
Source: MLSOK/OKCMAR as distributed by MLS GRID #1242543 Report a problem | ||
| 8/10/2026 | Listed for sale | $774,900-1.9%$247/sqft |
Source: MLSOK/OKCMAR as distributed by MLS GRID #1242543 Report a problem | ||
| 8/10/2026 | Listing removed | $789,900$251/sqft |
Source: MLSOK/OKCMAR as distributed by MLS GRID #1230153 Report a problem | ||
| 5/21/2026 | Listed for sale | $789,900-1.3%$251/sqft |
Source: MLSOK/OKCMAR as distributed by MLS GRID #1230153 Report a problem | ||
| 5/21/2026 | Listing removed | $799,900$255/sqft |
Source: MLSOK/OKCMAR as distributed by MLS GRID #1223015 Report a problem | ||
| 4/15/2026 | Listed for sale | $799,900+0.1%$255/sqft |
Source: MLSOK/OKCMAR as distributed by MLS GRID #1223015 Report a problem | ||
| 4/7/2026 | Listing removed | $799,000$254/sqft |
Source: MLSOK/OKCMAR as distributed by MLS GRID #1181249 Report a problem | ||
| 3/16/2026 | Price change | $799,000-3.7%$254/sqft |
Source: MLSOK/OKCMAR as distributed by MLS GRID #1181249 Report a problem | ||
| 11/6/2025 | Price change | $829,500-4.1%$264/sqft |
Source: MLSOK/OKCMAR as distributed by MLS GRID #1181249 Report a problem | ||
| 9/24/2025 | Listed for sale | $864,900-1.2%$275/sqft |
Source: MLSOK/OKCMAR as distributed by MLS GRID #1181249 Report a problem | ||
| 9/13/2025 | Listing removed | $875,500$279/sqft |
Source: MLSOK/OKCMAR as distributed by MLS GRID #1181249 Report a problem | ||
| 7/18/2025 | Listed for sale | $875,500+600.4%$279/sqft |
Source: MLSOK/OKCMAR as distributed by MLS GRID #1181249 Report a problem | ||
| 11/19/2024 | Sold | $125,000-2%$40/sqft |
Source: Public Record Report a problem | ||
| 10/8/2021 | Sold | $127,500+59.4%$41/sqft |
Source: Public Record Report a problem | ||
| 3/24/2021 | Listing removed | -- |
Source: Owner Report a problem | ||
| 9/16/2014 | Sold | $80,000$25/sqft |
Source: Public Record Report a problem | ||
| 8/7/2014 | Listed for sale | $80,000$25/sqft |
Source: Owner Report a problem | ||

Get a cash offer in 3 minutes
Find out how much your home could sell for in as little as 3 minutes with a no-obligation cash offer.
Estimated market value
$750,000
