Skip main navigation
Sold
  • Price Unknown

    1012 Tulane Dr, Arlington, TX 76012

    3beds
    1,916sqft
    Single Family Residence
    Built in 1977
    7,927.92 Square Feet Lot
    $398,800 Zestimate®
    $--/sqft
    $2,570 Estimated rent

    Home value

    $398,800

    $379,000 - $419,000

    $2,570/mo

    Zestimate® history
    Loading
    Loading...

    Owner options

    List your home for rent

    $2,570/mo

    Rent Zestimate®

    Find your next renter with Zillow Rental Manager. Plus, with online applications, you can quickly screen prospective tenants – for free.

    Learn more

    $2,570/mo

    Rent Zestimate®

    Refinance and save

    Refinancing to a lower rate could help reduce your monthly payments and save thousands over the life of the loan.

    See today's rates

    Explore your selling options

    Work with a Zillow partner agent

    Leverage their expertise and Zillow's premium Showcase listings to get your home seen by more buyers.

    Get started

    List with your own agent

    Get your home in front of millions of buyers by listing it on Zillow.

    Learn how to do it

    Sell it yourself

    Take full control of how buyers see your home on Zillow by listing For Sale by Owner (FSBO).

    List your home

    What's special

    Wood burning fireplaceFront porchHome officeFormal diningCovered front porchCovered back porchCurved slide
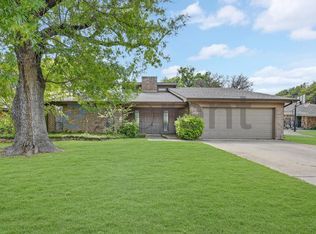
    Beautifully updated home in prestigious Meadow Park Estates feeding highly sought Butler Elementary with a pool! Tree canopied front yard & covered front porch reminiscent of days gone by greets your arrival. Entry leads directly to the formal dining & family rooms featuring vaulted-beamed ceilings, a bay window overlooking the front porch, and a wood burning fireplace. Family room overlooks the covered back porch providing a view of the backyard retreat complete with an in-ground gunite pool with a curved slide, perfect for family gatherings and the kid's summer fun! Freshly painted gourmet kitchen features a breakfast bar overlooking the bay windowed breakfast nook w-ample cabinet space to delight the family chef. Master retreat features a sitting area perfect for a home office or a quiet retreat, plus separate his-n-hers closets, separate shower and a soaking tub. Two additional bedrooms share a common hall bath to complete this home which is perfect for your growing family's needs!

    Zillow last checked:

    Listing updated:

    Listed by:

    Dan Stafford 0463803 817-861-6565,

    RE/MAX Associates of Arlington 817-861-6565

    Bought with:

    David Webber

    Edward Waters & Associates,Inc

    Source: NTREIS,MLS#: 20352183

    Facts & features

    Interior

    Bedrooms & bathrooms
    • Bedrooms: 3
    • Bathrooms: 2
    • Full bathrooms: 2
    Primary bedroom
    • Features: Garden Tub/Roman Tub, Sitting Area in Primary, Separate Shower, Walk-In Closet(s)
    • Level: First
    • Dimensions: 17 x 14
    Bedroom
    • Features: Split Bedrooms, Walk-In Closet(s)
    • Level: First
    • Dimensions: 12 x 11
    Bedroom
    • Features: Split Bedrooms, Walk-In Closet(s)
    • Level: First
    • Dimensions: 14 x 12
    Breakfast room nook
    • Features: Breakfast Bar
    • Level: First
    • Dimensions: 12 x 12
    Dining room
    • Level: First
    • Dimensions: 16 x 10
    Kitchen
    • Features: Breakfast Bar, Pantry, Solid Surface Counters
    • Level: First
    • Dimensions: 12 x 9
    Living room
    • Level: First
    • Dimensions: 16 x 15
    Utility room
    • Features: Built-in Features, Utility Room
    • Level: First
    • Dimensions: 11 x 6
    Heating
    • Central, Electric
    Cooling
    • Central Air, Ceiling Fan(s), Electric
    Appliances
    • Included: Dishwasher, Electric Cooktop, Electric Oven, Disposal, Microwave
    • Laundry: Washer Hookup, Electric Dryer Hookup, Laundry in Utility Room
    Features
    • High Speed Internet, Cable TV, Walk-In Closet(s)
    • Flooring: Ceramic Tile
    • Windows: Window Coverings
    • Has basement: No
    • Number of fireplaces: 1
    • Fireplace features: Wood Burning
    Interior area
    • Total interior livable area: 1,916 sqft

    Property

    Parking
    • Total spaces: 2
    • Parking features: Driveway, Garage, Garage Door Opener, Garage Faces Rear
    • Attached garage spaces: 2
    • Has uncovered spaces: Yes
    Features
    • Levels: One
    • Stories: 1
    • Patio & porch: Rear Porch, Front Porch, Patio, Covered
    • Exterior features: Rain Gutters
    • Pool features: Gunite, In Ground, Pool
    • Fencing: Wood
    Lot
    • Size: 7,927 sqft
    • Features: Interior Lot, Landscaped, Many Trees, Sprinkler System
    Details
    • Parcel number: 04754999

    Construction

    Type & style
    • Home type: SingleFamily
    • Architectural style: Detached
    • Property subtype: Single Family Residence
    Materials
    • Brick
    • Foundation: Slab
    • Roof: Composition
    Condition
    • Year built: 1977

    Utilities & green energy

    • Sewer: Public Sewer
    • Water: Public
    • Utilities for property: Sewer Available, Water Available, Cable Available

    Community & neighborhood

    Security
    • Security features: Security System, Smoke Detector(s)
    Community
    • Community features: Curbs
    Location
    • Region: Arlington
    • Subdivision: Meadow Park Estates Add

    Other

    Other facts
    • Listing terms: Cash,Conventional,FHA,Texas Vet,USDA Loan,VA Loan

    Price history

    DateEventPrice
    7/28/2023Sold--
    Source: NTREIS #20352183 Report a problem
    7/6/2023Pending sale$349,900$183/sqft
    Source: NTREIS #20352183 Report a problem
    6/30/2023Contingent$349,900$183/sqft
    Source: NTREIS #20352183 Report a problem
    6/24/2023Price change$349,900-2.8%$183/sqft
    Source: NTREIS #20352183 Report a problem
    6/14/2023Listed for sale$359,900$188/sqft
    Source: NTREIS #20352183 Report a problem
    6/12/2023Contingent$359,900$188/sqft
    Source: NTREIS #20352183 Report a problem
    6/9/2023Listed for sale$359,900+33.3%$188/sqft
    Source: NTREIS #20352183 Report a problem
    3/6/2020Sold--
    Source: Agent Provided Report a problem
    2/14/2020Pending sale$269,900$141/sqft
    Source: Berkshire HathawayHS PenFed TX #14267873 Report a problem
    1/30/2020Listed for sale$269,900$141/sqft
    Source: Berkshire HathawayHS PenFed TX #14267873 Report a problem

    Public tax history

    YearProperty taxesTax assessment
    2025$7,491 +0%$354,641
    2024$7,489 +25.9%$354,641 0%
    2023$5,947 -13.8%$354,742 +12.8%
    2022$6,897 +4.3%$314,580 +10.4%
    2021$6,614 -3.1%$284,988 +8.4%
    2020$6,829 +144.6%$262,827 -0.6%
    2019$2,792 +1.8%$264,377 +21.6%
    2018$2,743 +1.6%$217,485 -5.1%
    2017$2,699 +1.3%$229,241 +12.3%
    2016$2,663 -3.8%$204,137 +24.9%
    2015$2,767 $163,400
    2014$2,767 $163,400 +5.8%
    2013-- $154,500 +0.5%
    2012-- $153,800
    2011-- $153,800 +1.1%
    2010-- $152,200 -5.9%
    2009-- $161,700
    2008-- $161,700 +0.7%
    2007-- $160,500
    2006-- $160,500
    2005-- $160,500
    2004-- $160,500 +8.1%
    2003-- $148,500 +0.2%
    2002-- $148,200 +7.3%
    2001-- $138,100 +9.8%
    2000-- $125,800

    Find assessor info on the county website

    Neighborhood: North

    Nearby schools

    GreatSchools rating
    Schools provided by the listing agent
    • Elementary: Butler
    • High: Lamar
    • District: Arlington ISD

    Source: NTREIS. This data may not be complete. We recommend contacting the local school district to confirm school assignments for this home.

    Get a cash offer in 3 minutes
    Find out how much your home could sell for in as little as 3 minutes with a no-obligation cash offer.
    Estimated market value
    $398,800
    Get a cash offer in 3 minutes
    Find out how much your home could sell for in as little as 3 minutes with a no-obligation cash offer.
    Estimated market value
    $398,800