Welcome home to this 3 bedroom 2 bath double wide manufactured home located in the Summerhill Village community in Mt Pleasant, MI. Step inside to an open concept living space with plenty of natural light and well designed layout ideal for family living or entertaining. The spacious kitchen features contemporary cabinetry, durable countertops & ample storage, opening to the dining and living areas. The primary bedroom suite offers a peaceful retreat with a closet system storage kit for optimal organization. The private master bath features modern fixtures and a clean comfortable design. This home will come full furnished. Enjoy forced air heating and central air conditioning for year-round comfort, plus the benefits of a nearly new, low-maintenance home. Lot rent is separate and includes trash.
For sale
$90,000
1012 Union Ct, Mount Pleasant, MI 48858
3beds
1,344sqft
Manufactured Home
Built in 2020
-- sqft lot
$88,300 Zestimate®
$67/sqft
$-- HOA
What's special
Contemporary cabinetryAmple storagePlenty of natural lightDurable countertopsSpacious kitchenOpen concept living space
- 25 days |
- 138 |
- 9 |
Zillow last checked:
Listing updated:
Listed by:
Hunter Conley 989-289-3770,
CENTURY 21 SIGNATURE - Mt. Pleasant 989-772-9449
Source: Realcomp II,MLS#: 79080071546
Facts & features
Interior
Bedrooms & bathrooms
- Bedrooms: 3
- Bathrooms: 2
- Full bathrooms: 2
Bedroom 1
- Level: Main
- Area: 169
- Dimensions: 13 x 13
Bedroom 2
- Level: Main
- Area: 96
- Dimensions: 12 x 8
Bedroom 3
- Level: Main
- Area: 108
- Dimensions: 12 x 9
Dining room
- Level: Main
- Area: 120
- Dimensions: 12 x 10
Kitchen
- Level: Main
- Area: 120
- Dimensions: 12 x 10
Laundry
- Level: Main
Living room
- Level: Main
- Area: 234
- Dimensions: 18 x 13
Heating
- Forced Air, Natural Gas
Cooling
- Central Air, Exhaust Fan
Appliances
- Included: Dryer, Freezer, Microwave, Oven, Refrigerator, Range, Washer
Features
- Pantry
- Windows: Window Treatments
- Has basement: No
- Has fireplace: Yes
Interior area
- Total interior livable area: 1,344 sqft
- Finished area above ground: 1,344
- Finished area below ground: 0
Property
Features
- Patio & porch: Deck
Lot
- Features: Cleared
Details
- Parcel number: N/A
- Zoning description: Residential
- Special conditions: Standard
Construction
Type & style
- Home type: MobileManufactured
- Architectural style: Manufacturedwith Land,Manufactured Deed Unknown
- Property subtype: Manufactured Home
Materials
- Vinyl Siding
Condition
- Year built: 2020
Utilities & green energy
- Sewer: Shared Septic
- Water: Public
Community & HOA
Community
- Subdivision: SUMMERHILL VILLAGES
Location
- Region: Mount Pleasant
Financial & listing details
- Price per square foot: $67/sqft
- Date on market: 7/26/2026
- Cumulative days on market: 25 days
- Listing agreement: Exclusive Right To Sell
- Listing terms: Cash,Conventional
Estimated market value
$88,300
$84,000 - $93,000
$1,500/mo
Price history
| Date | Event | Price |
|---|---|---|
| 7/27/2026 | Listed for sale | $90,000+34.1%$67/sqft |
Source:  Realcomp II #79080071546 Report a problem Realcomp II #79080071546 Report a problem | ||
| 4/30/2021 | Sold | $67,100$50/sqft |
Source:  NGLRMLS #1882530 Report a problem NGLRMLS #1882530 Report a problem | ||
| 12/18/2020 | Listed for sale | $67,100$50/sqft |
Source: NGLRMLS #1882530 Report a problem | ||
Public tax history
| Year | Property taxes | Tax assessment |
|---|---|---|
| 2025 | -- | -- |
| 2024 | -- | -- |
| 2023 | -- | -- |
| 2022 | -- | -- |
| 2021 | -- | -- |
Find assessor info on the county website
Monthly payment
Climate risks
Neighborhood: 48858
Nearby schools
GreatSchools rating
- NAVowles SchoolGrades: PK-2Distance: 1.6 mi
- 7/10Mt Pleasant Middle SchoolGrades: 6-8Distance: 2.9 mi
- 8/10Mt. Pleasant Senior High SchoolGrades: 9-12Distance: 1.9 mi
- $90,0003 bd2 ba1.3k sqft1012 Union Ct LOT 12, Mount Pleasant, MI 48858For Sale

- $62,200-- bd-- ba-- sqft1028 Pebble Creek Dr, Mount Pleasant, MI 48858Off Market
- $82,3003 bd2 ba1.4k sqft1279 Beacon Hill Ct, Mount Pleasant, MI 48858Off Market
- $75,0003 bd2 ba1.4k sqft1032 Pebble Creek Dr, Mount Pleasant, MI 48858Sold
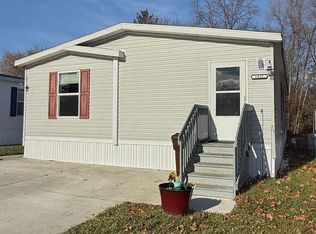
- $62,200-- bd-- ba-- sqft1030 Pebble Creek Dr, Mount Pleasant, MI 48858Off Market
- $62,200-- bd-- ba-- sqft1010 Union Ct, Mount Pleasant, MI 48858Off Market
- $62,200-- bd-- ba-- sqft1013 Union Ct, Mount Pleasant, MI 48858Off Market
- $62,200-- bd-- ba-- sqft1026 Pebble Creek Dr, Mount Pleasant, MI 48858Off Market
Similar homes
- from $91,5303 bd2 ba1.1k sqftClayton Clear Choice Oakstead Plan, Summerhill Village, Mount Pleasant, MI 48858New Construction
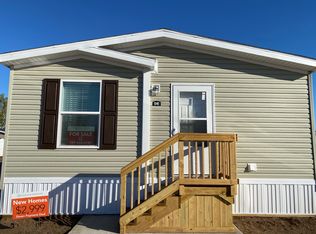 Four Leaf Properties
 - $84,0003 bd2 ba1k sqft1082 Hemlock Dr, Mount Pleasant, MI 48858For Sale
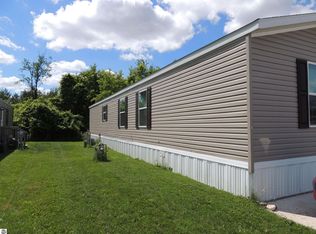 MLS ID #1947281, Gayleen Eberhart. NGLRMLS
 - $97,5003 bd2 ba1.3k sqft1265 Beacon Hill Ct #265, Mount Pleasant, MI 48858New Construction
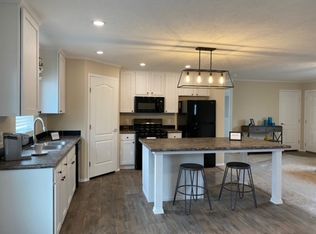 Four Leaf Properties
 - $105,0003 bd2 ba1.1k sqft1162 Wellington Dr, Mount Pleasant, MI 48858For Sale
 MLS ID #1948967, Staci Seidelman. NGLRMLS
 - $120,0003 bd2 ba1.5k sqft1146 Barnswood Ct, Mount Pleasant, MI 48858For Sale
 MLS ID #26041076, Mary Peacock, Peacock Real Estate. MichRIC
 - from $74,9993 bd2 ba1k sqftClayton Pulse 711 - Zero Energy Ready Home Plan, Summerhill Village, Mount Pleasant, MI 48858New ConstructionFour Leaf Properties
- $110,0003 bd2 ba1.5k sqft1211 Wellington Dr, Mount Pleasant, MI 48858For SaleMLS ID #1948807, Kathryn Barnes. NGLRMLS
- $77,0003 bd2 ba1k sqft1178 Ironstone Dr, Mount Pleasant, MI 48858For SaleMLS ID #1947401, Kathryn Barnes. NGLRMLS
- $65,0002 bd2 ba920 sqft1062 Jefferson Ct, Mount Pleasant, MI 48858For SaleMLS ID #1947838, Kathryn Barnes. NGLRMLS
- $80,0002 bd1 ba938 sqft2430 Ruby Rd, Mount Pleasant, MI 48858For SaleMLS ID #1940307, Kara Smalley. NGLRMLS
- $90,9003 bd1 ba1.1k sqft628 W Jordan Rd, Mount Pleasant, MI 48858Auction
 MLS ID #20261052514, Aaron Brailer, Realhome Services and Solutions Inc. Realcomp II
 - $78,5003 bd2 ba1k sqft1120 Stoneridge Ct, Mount Pleasant, MI 48858New ConstructionFour Leaf Properties
- $73,0002 bd1 ba720 sqft2450 Ruby Rd, Mount Pleasant, MI 48858For SaleMLS ID #1940308, Kara Smalley. NGLRMLS
- $92,5003 bd2 ba1.4k sqft3362 Lassie Dr, Alma, MI 48801For SaleMLS ID #1949135, Melissa Allen. NGLRMLS
- $125,0003 bd2 ba1.2k sqft512 S Kinney Ave, Mount Pleasant, MI 48858For SaleMLS ID #1948548, Melissa Allen. NGLRMLS
- $125,0004 bd2 ba1.4k sqft628 S Oak St, Mount Pleasant, MI 48858For SaleMLS ID #1941788, Robin Stressman. NGLRMLS
- $124,9002 bd1 ba745 sqft405 S Maxwell St, Mount Pleasant, MI 48858For SaleMLS ID #1948663, Stephanie Holbel. NGLRMLS
- $114,9004 bd2 ba1.4k sqft1504 W Lyons St, Mount Pleasant, MI 48858For SaleMLS ID #1937151, Randy Golden. NGLRMLS
- $125,0002 bd2 ba1.5k sqft424 S Kinney Ave, Mount Pleasant, MI 48858For SaleMLS ID #1943237, Shannon Gibson. NGLRMLS
- $130,0002 bd1 ba738 sqft5131 E Ward St, Mount Pleasant, MI 48858For Sale
 MLS ID #50217220, Bobbi E Prueter, Three Pines Realty LLC. MiRealSource
