Welcome to this beautifully updated single-story home in desirable Silverado Village, where thoughtful upgrades and an inviting atmosphere make everyday living easy. Attractive curb appeal welcomes you with a lush green lawn, colorful flowers, mature shade tree, freshly painted exterior, and a charming front porch that's perfect for morning coffee or relaxing at the end of the day. Inside, abundant natural light fills the open floor plan, creating bright, comfortable living spaces designed for both everyday life and entertaining. Engineered wood flooring flows throughout the main living areas. Open to the remodeled kitchen, the family room offers a warm and inviting place to gather, complete with a cozy fireplace and sliding glass doors that seamlessly extend the living space to the covered backyard patio. The stunning kitchen has been tastefully remodeled with elegant white waterfall countertops, crisp white cabinetry, decorative backsplash, stylish lighting, stainless steel appliances and fixtures, a gas range, abundant storage, durable flooring, and a sunny breakfast nook for casual dining. The spacious primary bedroom features a charming barn door, while the beautifully remodeled hall bath showcases an updated vanity and modern fixtures. Custom baseboards add a polished touch throughout the home. Step outside to your own private retreat with a covered patio, mature trees, comfortable sitting area, and room to garden, entertain, or simply unwind. Additional highlights include dual-pane windows, ceiling fans, a newer water heater, custom baseboards, and a durable concrete tile roof. Conveniently located near Elliott Park, shopping, Costco, restaurants, schools, golf, and the aquatic center, this move-in-ready home offers exceptional value with no HOA. Whether you're purchasing your first home, raising a young family, or downsizing into a low-maintenance lifestyle, this is a home you'll be proud to call your own.
Closed
Street View
$550,000
1012 Vanston Way, Roseville, CA 95747
3beds
1,206sqft
Single Family Residence
Built in 1994
5,580 Square Feet Lot
$544,200 Zestimate®
$456/sqft
$2,621 Estimated rent
Home value
$544,200
$506,000 - $588,000
$2,621/mo
Zestimate® history
Owner options
List your home for rent
$2,621/mo
Rent Zestimate®
Find your next renter with Zillow Rental Manager. Plus, with online applications, you can quickly screen prospective tenants – for free.
$2,621/mo
Rent Zestimate®
Refinance and save
$3,657/mo
Est. payment
Refinancing to a lower rate could help reduce your monthly payments and save thousands over the life of the loan.
$3,657/mo
Est. payment
Explore your selling options
Work with a Zillow partner agent
Leverage their expertise and Zillow's premium Showcase listings to get your home seen by more buyers.
Get startedList with your own agent
Get your home in front of millions of buyers by listing it on Zillow.
Learn how to do itSell it yourself
Take full control of how buyers see your home on Zillow by listing For Sale by Owner (FSBO).
List your homeWhat's special
Charming front porchStylish lightingCharming barn doorAbundant natural lightColorful flowersMature shade treeEngineered wood flooring
Zillow last checked:
Listing updated:
Listed by:
Pat Quan DRE #01918240 916-812-4341,
Coldwell Banker Realty
Bought with:
Victor Claros, DRE #02115108
eXp Realty of California, Inc
Source: MetroList Services of CA,MLS#: 226075010Originating MLS: MetroList Services, Inc.
Facts & features
Interior
Bedrooms & bathrooms
- Bedrooms: 3
- Bathrooms: 2
- Full bathrooms: 2
Rooms
- Room types: Attic, Bathroom, Family Room, Kitchen, Laundry
Primary bedroom
- Features: Ground Floor, Walk-In Closet, Outside Access
Primary bathroom
- Features: Shower Stall(s), Low-Flow Toilet(s), Window
Dining room
- Features: Dining/Family Combo
Kitchen
- Features: Pantry Cabinet, Quartz Counter
Heating
- Central, Fireplace(s), Gas
Cooling
- Central Air
Appliances
- Included: Free-Standing Gas Range, Free-Standing Refrigerator, Dishwasher, Water Heater, Disposal, Microwave, Plumbed For Ice Maker
- Laundry: Laundry Room, Cabinets, Electric Dryer Hookup, Ground Floor, Inside Room
Features
- Flooring: Tile, Wood
- Attic: Room
- Number of fireplaces: 1
- Fireplace features: Brick, Family Room, Wood Burning
Interior area
- Total structure area: 0
- Total interior livable area: 1,206 sqft
Property
Parking
- Total spaces: 2
- Parking features: Attached, Garage Faces Front, Driveway
- Attached garage spaces: 2
- Has uncovered spaces: Yes
Features
- Levels: One
- Stories: 1
- Fencing: Back Yard,Wood,Fenced,Masonry
Lot
- Size: 5,580 Square Feet
- Features: Auto Sprinkler F&R, Curb(s)/Gutter(s), Garden, Shape Regular, Landscape Back, Landscape Front
Details
- Parcel number: 480020044000
- Zoning: Res
- Special conditions: Standard
Construction
Type & style
- Home type: SingleFamily
- Property subtype: Single Family Residence
Materials
- Stucco, Frame, Wood
- Foundation: Slab
- Roof: Cement
Condition
- Year built: 1994
Utilities & green energy
- Electric: 220 Volts in Laundry
- Sewer: Public Sewer
- Water: Public, Meter on Site
- Utilities for property: Cable Available, Public, Sewer Connected, Electric, Internet Available, Natural Gas Available
Community & HOA
Location
- Region: Roseville
Financial & listing details
- Price per square foot: $456/sqft
- Tax assessed value: $226,073
- Date on market: 9/20/2026
- Road surface type: Paved Sidewalk
Price history
| Date | Event | Price |
|---|---|---|
| 8/19/2026 | Sold | $550,000+0.2%$456/sqft |
Source: MetroList Services of CA #226075010 Report a problem | ||
| 7/24/2026 | Pending sale | $549,000$455/sqft |
Source: MetroList Services of CA #226075010 Report a problem | ||
| 7/17/2026 | Listed for sale | $549,000+205%$455/sqft |
Source: MetroList Services of CA #226075010 Report a problem | ||
| 7/2/2012 | Sold | $180,000-40%$149/sqft |
Source: MetroList Services of CA #12011249 Report a problem | ||
| 11/26/2007 | Sold | $300,000+50%$249/sqft |
Source: Public Record Report a problem | ||
| 6/1/2001 | Sold | $200,000+60%$166/sqft |
Source: MetroList Services of CA #152104648 Report a problem | ||
| 12/23/1994 | Sold | $125,000$104/sqft |
Source: Public Record Report a problem | ||
Public tax history
| Year | Property taxes | Tax assessment |
|---|---|---|
| 2026 | -- | $226,073 +2% |
| 2025 | $2,400 +1.4% | $221,642 +2% |
| 2024 | $2,367 +1.1% | $217,297 +2% |
| 2023 | $2,341 -0.1% | $213,038 +2% |
| 2022 | $2,344 -0.5% | $208,862 +2% |
| 2021 | $2,355 +0.7% | $204,768 +1% |
| 2020 | $2,338 | $202,669 +2% |
| 2019 | $2,338 -10.4% | $198,696 +2% |
| 2018 | $2,608 +1.2% | $194,801 +2% |
| 2017 | $2,578 +2.1% | $190,982 +2% |
| 2016 | $2,524 +1.5% | $187,238 +1.5% |
| 2015 | $2,486 +1.4% | $184,427 +2% |
| 2014 | $2,452 | $180,816 +0.5% |
| 2013 | -- | $180,000 -2.7% |
| 2012 | -- | $185,000 -3.1% |
| 2011 | -- | $191,000 -18.8% |
| 2010 | -- | $235,170 |
| 2009 | -- | $235,170 -21.6% |
| 2008 | -- | $300,000 +33.4% |
| 2007 | -- | $224,822 +2% |
| 2006 | -- | $220,414 +2% |
| 2005 | -- | $216,093 +2% |
| 2004 | -- | $211,857 +1.9% |
| 2003 | -- | $207,975 +2% |
| 2002 | -- | $203,898 +46.4% |
| 2001 | -- | $139,280 +2% |
| 2000 | -- | $136,550 |
Find assessor info on the county website
Neighborhood: Woodcreek Oaks
Nearby homes
- $535,7003 bd2 ba1.4k sqft1010 Vanston Way, Roseville, CA 95747Off Market
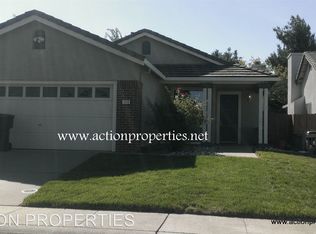
- $546,9003 bd2 ba1.4k sqft1014 Vanston Way, Roseville, CA 95747Off Market
- $538,3003 bd2 ba1.4k sqft1008 Vanston Way, Roseville, CA 95747Off Market
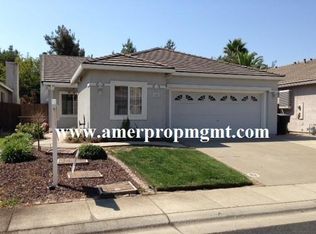
- $686,9004 bd2 ba2k sqft1016 Vanston Way, Roseville, CA 95747Off Market
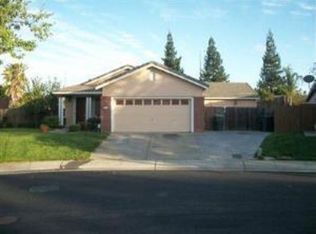
- $545,0003 bd2 ba1.7k sqft1006 Vanston Way, Roseville, CA 95747Sold
- $513,2003 bd2 ba1.2k sqft1013 Vanston Way, Roseville, CA 95747Off Market
- $549,5003 bd2 ba1.4k sqft1015 Vanston Way, Roseville, CA 95747Off Market
- $550,4003 bd2 ba1.4k sqft1011 Vanston Way, Roseville, CA 95747Off Market
Nearby schools
GreatSchools rating
- 8/10Coyote Ridge Elementary SchoolGrades: K-5Distance: 1 mi
- 6/10Silverado Middle SchoolGrades: 6-8Distance: 0.7 mi
- 9/10Woodcreek High SchoolGrades: 9-12Distance: 0.8 mi
Get a cash offer in 3 minutes
Find out how much your home could sell for in as little as 3 minutes with a no-obligation cash offer.
Estimated market value
$544,200
Get a cash offer in 3 minutes
Find out how much your home could sell for in as little as 3 minutes with a no-obligation cash offer.
Estimated market value
$544,200
- California
- Placer County
- Roseville
- 95747
- Woodcreek Oaks
- 1012 Vanston Way
