Built in 2022, this 4-bed, 2-bath home sits on a quiet cul-de-sac with an open, light-filled layout. The kitchen anchors the space with a large island, granite counters, and stainless appliances, flowing right into the living and dining areas. The primary suite offers a spacious walk-in closet and en-suite bath, while three more bedrooms give plenty of room to grow. Out back: a covered patio and a big, fully fenced yard. Community walking trails, and a standout perk — a 4.99% assumable VA loan, a rare shot at a well-below-market rate. Truly move-in ready.
Active
$270,000
1012 Velvet Ct, Troy, TX 76579
4beds
1,642sqft
Single Family Residence
Built in 2022
9,378 Square Feet Lot
$-- Zestimate®
$164/sqft
$240/mo HOA
What's special
Big fully fenced yardLiving and dining areasGranite countersStainless appliancesOpen light-filled layoutCovered patioQuiet cul-de-sac
- 23 days
- 112
- 12
Zillow last checked:
Listing updated:
Listed by:
Kasey M. Jorgenson 512-574-5484,
Jorgenson Real Estate,
Jedrek Hernandez 512-733-3802,
Jorgenson Real Estate
Source: Central Texas MLS,MLS#: 625920 Originating MLS: Williamson County Association of REALTORS
Originating MLS: Williamson County Association of REALTORSFacts & features
Interior
Bedrooms & bathrooms
- Bedrooms: 4
- Bathrooms: 2
- Full bathrooms: 2
Primary bedroom
- Level: Main
Bedroom
- Level: Main
Bedroom
- Level: Main
Bedroom
- Level: Main
Bathroom
- Level: Main
Bathroom
- Level: Main
Kitchen
- Level: Main
Living room
- Level: Main
Heating
- Central, Electric
Cooling
- Central Air, Electric, 1 Unit
Appliances
- Included: Dishwasher, Electric Range, Electric Water Heater, Disposal, Oven, Some Electric Appliances, Microwave, Range
- Laundry: Washer Hookup, Electric Dryer Hookup, Inside, Main Level, Laundry Room
Features
- Carbon Monoxide Detector, Open Floorplan, Recessed Lighting, Shower Only, Separate Shower, Smart Thermostat, Tub Shower, Vanity, Walk-In Closet(s), Granite Counters, Kitchen Island, Kitchen/Family Room Combo, Kitchen/Dining Combo, Pantry
- Flooring: Carpet, Tile
- Attic: Storage Only
- Has fireplace: No
- Fireplace features: None
Interior area
- Total interior livable area: 1,642 sqft
Video & virtual tour
Property
Parking
- Total spaces: 2
- Parking features: Attached, Door-Single, Garage Faces Front, Garage, Garage Door Opener
- Attached garage spaces: 2
Features
- Levels: One
- Stories: 1
- Patio & porch: Covered, Patio
- Exterior features: Covered Patio, Private Yard, Lighting
- Pool features: None
- Fencing: Back Yard,Wood
- View description: None
- Body of water: None
Lot
- Size: 9,378 Square Feet
Details
- Parcel number: 511947
Construction
Type & style
- Home type: SingleFamily
- Architectural style: Craftsman
- Property subtype: Single Family Residence
Materials
- HardiPlank Type, Masonry, Vinyl Siding
- Foundation: Slab
- Roof: Composition,Shingle
Condition
- Resale
- Year built: 2022
Details
- Builder name: DR Horton
Utilities & green energy
- Water: Public
- Utilities for property: Electricity Available
Community & HOA
Community
- Features: Other, See Remarks, Gated, Sidewalks
- Security: Gated Community, Smoke Detector(s)
- Subdivision: Cottonwood Crk Ph I
HOA
- Has HOA: Yes
- HOA fee: $240 monthly
- HOA name: Cottonwood Creek
Location
- Region: Troy
Financial & listing details
- Price per square foot: $164/sqft
- Date on market: 9/22/2026
- Cumulative days on market: 24 days
- Listing agreement: Exclusive Right To Sell
- Listing terms: Assumable,Cash,FHA,VA Loan
- Electric utility on property: Yes
- Road surface type: Asphalt
Estimated market value
Not available
Estimated sales range
Not available
Not available
Price history
| Date | Event | Price |
|---|---|---|
| 9/22/2026 | Listed for sale | $270,000-2.3%$164/sqft |
Source:  Unlock MLS #9495864 Report a problem Unlock MLS #9495864 Report a problem | ||
| 11/28/2023 | Sold | -- |
Source:  Central Texas MLS #520773 Report a problem Central Texas MLS #520773 Report a problem | ||
| 10/26/2023 | Contingent | $276,460$168/sqft |
Source: Unlock MLS #4640005 Report a problem | ||
| 10/26/2023 | Pending sale | $276,460$168/sqft |
Source: Central Texas MLS #520773 Report a problem | ||
| 10/18/2023 | Price change | $276,460+2.6%$168/sqft |
Source: Central Texas MLS #520773 Report a problem | ||
| 10/15/2023 | Price change | $269,330-10.2%$164/sqft |
Source:  DR Horton Report a problem DR Horton Report a problem | ||
| 10/3/2023 | Price change | $299,860+11.3%$183/sqft |
Source: Central Texas MLS #520773 Report a problem | ||
| 9/26/2023 | Price change | $269,330-10.2%$164/sqft |
Source: Central Texas MLS #520773 Report a problem | ||
| 9/11/2023 | Listed for sale | $299,860+14.9%$183/sqft |
Source: Central Texas MLS #520773 Report a problem | ||
| 1/26/2023 | Listing removed | -- |
Source: DR Horton Report a problem | ||
| 1/5/2023 | Listed for sale | $260,995$159/sqft |
Source: DR Horton Report a problem | ||
Public tax history
Tax history is unavailable.
Monthly payment
Est. payment
Payment breakdown
Explore the cost of this home by adjusting the details. Changes won't be saved.Climate risks
Neighborhood: 76579
Nearby schools
Schools provided by the listing agent
- Middle: Raymond Mays Middle School
- High: Troy High School
- District: Troy ISD
Source: Central Texas MLS. This data may not be complete. We recommend contacting the local school district to confirm school assignments for this home.

Similar homes
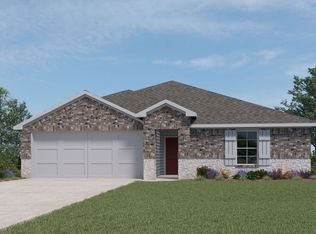
- $255,0004 bd2 ba1.7k sqft300 Jacquard Ct, Troy, TX 76579Active
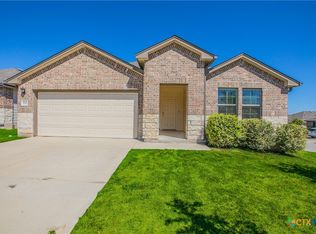
 MLS ID #626495, Alice Hardy, Dalton Wade Inc. Central Texas MLS
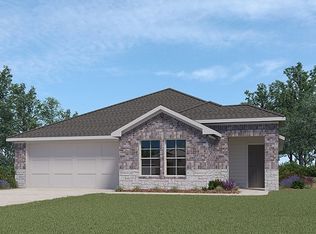
 - $270,0004 bd2 ba1.7k sqft336 Jacquard Ct, Troy, TX 76579Active
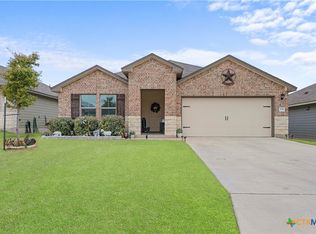 MLS ID #601979, Chris Garcia, Anchor Realty. Central Texas MLS
 - $268,9904 bd2 ba1.6k sqft104 Hoodoo Cv, Troy, TX 76579Active

 Unlock MLS
 - $266,9904 bd2 ba1.6k sqft1204 Canyon Turn Dr, Troy, TX 76579ActiveUnlock MLS
- $268,9904 bd2 ba1.6k sqft109 Hoodoo Cv, Troy, TX 76579ActiveUnlock MLS
- $272,9905 bd3 ba1.8k sqft1308 Canyon Turn Dr, Troy, TX 76579ActiveUnlock MLS
- $255,9904 bd2 ba1.5k sqft105 Hoodoo Cv, Troy, TX 76579ActiveUnlock MLS
- $272,9905 bd3 ba1.8k sqft108 Hoodoo Cv, Troy, TX 76579ActiveUnlock MLS
- $259,0004 bd2 ba1.8k sqft503 Kylar St, Troy, TX 76579ActiveMLS ID #623037, Rowena Miller, Covington Real Estate, Inc.. Central Texas MLS
- $255,9904 bd2 ba1.5k sqft113 Enclave Manor Dr, Troy, TX 76579ActiveUnlock MLS
- $273,9905 bd3 ba1.8k sqft117 Enclave Manor Dr, Troy, TX 76579ActiveUnlock MLS
- $245,0003 bd2 ba1.5k sqft1173 Ottoman Loop, Troy, TX 76579ActiveMLS ID #623301, Crystal Taylor, Lpt Realty. Central Texas MLS
- $289,9904 bd3 ba2.2k sqft100 Hoodoo Cv, Troy, TX 76579ActiveUnlock MLS
- $288,9904 bd3 ba2.2k sqft1312 Canyon Turn Dr, Troy, TX 76579ActiveUnlock MLS
- $289,9904 bd3 ba2.2k sqft112 Hoodoo Cv, Troy, TX 76579ActiveUnlock MLS
- $263,0003 bd2 ba1.6k sqft309 Coby Dr, Troy, TX 76579ActiveMLS ID #611355, Izera Davis, Texas Star Real Estate. Central Texas MLS
- $289,0004 bd2 ba1.6k sqft316 Enclave Manor Dr, Troy, TX 76579ActiveMLS ID #625999, Laura Beck, All City Real Estate Ltd. Co. Central Texas MLS
