1012 Via Mirabel, Palos Verdes Estates, CA 90274
Home value
$4,942,800
$4.45M - $5.49M
$7,586/mo
Owner options
$7,586/mo
Rent Zestimate®
Find your next renter with Zillow Rental Manager. Plus, with online applications, you can quickly screen prospective tenants – for free.
$7,586/mo
Rent Zestimate®
$32,020/mo
Est. payment
Refinancing to a lower rate could help reduce your monthly payments and save thousands over the life of the loan.
$32,020/mo
Est. payment
Explore your selling options
Work with a Zillow partner agent
Leverage their expertise and Zillow's premium Showcase listings to get your home seen by more buyers.
Get startedList with your own agent
Get your home in front of millions of buyers by listing it on Zillow.
Learn how to do itSell it yourself
Take full control of how buyers see your home on Zillow by listing For Sale by Owner (FSBO).
List your homeWhat's special
Zillow last checked:
Listing updated:
Amir Zagross DRE # 01246620 310-780-4442,
Real Estate eBroker Inc. 760-722-3222
Kathleen Tomblin, DRE # 01945515
The Westwood Real Estate Group
Facts & features
Interior
Bedrooms & bathrooms
- Bedrooms: 5
- Bathrooms: 5
- Full bathrooms: 5
Rooms
- Room types: Breakfast Area, Dining Room, Living Room, Formal Entry, Family Room, Entry, Patio Open, Powder
Bedroom
- Features: Multi-Level Bedroom, Walk-In Closet(s)
- Level: Main
Bathroom
- Features: Double Vanity(s), Low Flow Shower(s), Low Flow Toilet(s), Powder Room, Remodeled, Shower Over Tub, Shower Stall, Steam Shower, Tile
Kitchen
- Features: Kitchen Island, Open to Family Room, Remodeled
Heating
- Central
Cooling
- Air Conditioning, Central Air
Appliances
- Included: Built-In And Free Standing, Built-In Gas, Built-In Electric, Convection Oven, Gas Cooking Appliances, Microwave, Gas Oven, Range, Range Hood, Self Cleaning Oven, Dishwasher, Dryer, Exhaust Fan, Range/Oven, Refrigerator, Vented Exhaust Fan, Washer, Water Line to Refrigerator, Hot Water Circulator, Water Heater Unit
- Laundry: Upper Level, Laundry Room, Laundry Closet Stacked, Other, Laundry Area, Inside, Gas Dryer Hookup, Gas Or Electric Dryer Hookup
Features
- Coffered Ceiling(s), Open Floorplan, Other, Wired for Data, Wired for Sound, Recessed Lighting, Storage, Tray Ceiling(s), Two Story Ceilings, Central Vacuum, Breakfast Area
- Flooring: Engineered Hardwood, Mixed, Stone Tile
- Doors: French Doors
- Windows: Double Pane Windows, French Windows, Screens
- Basement: Partial
- Number of fireplaces: 3
- Fireplace features: Family Room, Living Room
Interior area
- Total structure area: 4,034
- Total interior livable area: 4,034 sqft
Property
Parking
- Total spaces: 4
- Parking features: Above Street Level, Attached, Storage, Direct Access, Garage Door Opener, Driveway, Concrete, Garage, Garage - 2 Car, Side By Side
- Attached garage spaces: 2
- Uncovered spaces: 2
Features
- Levels: Two
- Stories: 1
- Entry location: Foyer
- Patio & porch: Concrete Slab, Lanai, Patio, Slab
- Exterior features: Balcony, Rain Gutters
- Pool features: Heated, Heated And Filtered, Gas Heat, In Ground, Permits, Salt Water
- Spa features: In Ground, Heated with Gas, Heated, Permits
- Fencing: Privacy,Other,Wood
- Has view: Yes
- View description: City Lights, Coastline, Ocean
- Has water view: Yes
- Water view: Coastline,Ocean
Lot
- Size: 10,715 Square Feet
- Dimensions: 84 x 126
Details
- Additional structures: Gazebo
- Parcel number: 7544005015
- Zoning: PVR1*
- Special conditions: Standard
- Other equipment: Network Wire
Construction
Type & style
- Home type: SingleFamily
- Architectural style: Modern
- Property subtype: Residential, Single Family Residence
Materials
- Hard Coat, Stone, Stone Veneer
- Foundation: Concrete Perimeter, Slab
- Roof: Concrete,Shake
Condition
- Updated/Remodeled
- Year built: 2004
Details
- Warranty included: Yes
Utilities & green energy
- Electric: 220 Volt Location (In Kitchen)
- Sewer: In Street
- Water: Public
- Utilities for property: Cable Available
Community & HOA
Community
- Security: Carbon Monoxide Detector(s), Security Lights, Smoke Detector(s)
HOA
- Has HOA: Yes
Location
- Region: Palos Verdes Estates
Financial & listing details
- Price per square foot: $1,239/sqft
- Tax assessed value: $3,714,227
- Annual tax amount: $57,180
- Date on market: 9/17/2024
Price history
| Date | Event | Price |
|---|---|---|
| 2/4/2025 | Sold | $5,000,000-3.8%$1,239/sqft |
Source: | ||
| 1/16/2025 | Pending sale | $5,195,000$1,288/sqft |
Source: | ||
| 12/31/2024 | Contingent | $5,195,000$1,288/sqft |
Source: | ||
| 9/17/2024 | Listed for sale | $5,195,000-7.2%$1,288/sqft |
Source: | ||
| 9/7/2024 | Listing removed | $5,599,000$1,388/sqft |
Source: | ||
| 7/5/2024 | Price change | $5,599,0000%$1,388/sqft |
Source: | ||
| 6/11/2024 | Price change | $5,600,000-4.9%$1,388/sqft |
Source: | ||
| 1/17/2024 | Listed for sale | $5,890,000-4.9%$1,460/sqft |
Source: | ||
| 12/18/2023 | Listing removed | -- |
Source: | ||
| 11/13/2023 | Listed for sale | $6,195,000-0.1%$1,536/sqft |
Source: | ||
| 10/5/2023 | Listing removed | -- |
Source: | ||
| 9/29/2023 | Price change | $6,200,000-3.1%$1,537/sqft |
Source: | ||
| 8/28/2023 | Price change | $6,400,000-3%$1,587/sqft |
Source: | ||
| 7/15/2023 | Listed for sale | $6,600,000+88.6%$1,636/sqft |
Source: | ||
| 7/16/2021 | Sold | $3,500,000-5.4%$868/sqft |
Source: Public Record Report a problem | ||
| 7/3/2021 | Pending sale | $3,699,000+32.3%$917/sqft |
Source: | ||
| 7/15/2005 | Sold | $2,795,000+151.8%$693/sqft |
Source: Public Record Report a problem | ||
| 1/3/2003 | Sold | $1,110,000+40.5%$275/sqft |
Source: Public Record Report a problem | ||
| 5/9/1994 | Sold | $790,000$196/sqft |
Source: Public Record Report a problem | ||
Public tax history
| Year | Property taxes | Tax assessment |
|---|---|---|
| 2025 | $57,180 +37% | $3,714,227 +2% |
| 2024 | $41,747 +1.6% | $3,641,400 +2% |
| 2023 | $41,093 +5.3% | $3,570,000 +2% |
| 2022 | $39,034 -2.4% | $3,500,000 -0.8% |
| 2021 | $40,011 +1.4% | $3,528,720 +1% |
| 2020 | $39,474 | $3,492,538 +2% |
| 2019 | $39,474 +3.6% | $3,424,058 +2% |
| 2018 | $38,116 | $3,356,920 +2% |
| 2017 | $38,116 +5.5% | $3,291,099 +2% |
| 2016 | $36,140 +0% | $3,226,568 +1.5% |
| 2015 | $36,139 +14.6% | $3,178,103 +14.7% |
| 2014 | $31,526 | $2,771,000 +17.1% |
| 2012 | -- | $2,366,000 -8.2% |
| 2011 | -- | $2,578,000 |
| 2010 | -- | $2,578,000 -5.9% |
| 2009 | -- | $2,739,100 -5.8% |
| 2008 | -- | $2,907,918 +2% |
| 2007 | -- | $2,850,900 +2% |
| 2006 | -- | $2,795,000 +2.7% |
| 2005 | -- | $2,720,343 +140.6% |
| 2004 | -- | $1,130,722 +22% |
| 2003 | -- | $927,106 +2% |
| 2002 | -- | $908,929 +4% |
| 2000 | -- | $873,636 |
Neighborhood: 90274
Nearby homes
- $3,151,4003 bd4 ba3.2k sqft1008 Via Mirabel, Palos Verdes Estates, CA 90274Off Market
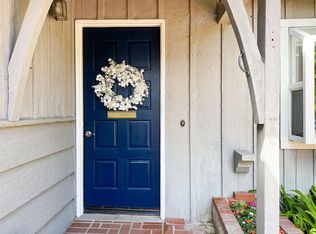
- $2,640,7003 bd4 ba2.9k sqft1016 Via Mirabel, Palos Verdes Estates, CA 90274Off Market
- $2,179,6003 bd2 ba1.7k sqft1009 Via Nogales, Palos Verdes Estates, CA 90274Off Market
- $2,282,2003 bd2 ba1.5k sqft1013 Via Nogales, Palos Verdes Estates, CA 90274Off Market

- $2,207,2003 bd2 ba1.5k sqft1013 Via Nogales, Palos Verdes Peninsula, CA 90274Off Market
- $2,553,6003 bd2 ba2.1k sqft1004 Via Mirabel, Palos Verdes Estates, CA 90274Off Market
- $3,145,2004 bd3 ba2.6k sqft1005 Via Nogales, Palos Verdes Estates, CA 90274Off Market
- $4,005,4004 bd5 ba4.1k sqft1020 Via Mirabel, Palos Verdes Estates, CA 90274Off Market
Nearby schools
GreatSchools rating
- 9/10Montemalaga Elementary SchoolGrades: K-5Distance: 0.2 mi
- 8/10Palos Verdes Intermediate SchoolGrades: 6-8Distance: 1.5 mi
- 10/10Palos Verdes Peninsula High SchoolGrades: 9-12Distance: 1.6 mi
Get a cash offer in 3 minutes
- California
- Los Angeles County
- Palos Verdes Estates
- 90274
- 1012 Via Mirabel
Nearby cities
Nearby zip codes
Other Palos Verdes Estates Topics
- Apartments for Rent in 90274
- Houses for Sale in 90274
- Houses for Rent in 90274
- 90274 Real Estate
- Palos Verdes Estates Condos
- Houses for Sale in Palos Verdes Estates
- Newest Listings in Palos Verdes Estates
- Palos Verdes Estates Home Values
- Palos Verdes Estates Real Estate Agents
- Palos Verdes Estates Refinance
- Palos Verdes Estates Mortgage Rates