Skip main navigation
Closed
  • $224,900

    1012 Villa Ct, Carbondale, IL 62901

    3beds
    2,376sqft
    Duplex, Single Family Residence
    Built in 1997
    -- sqft lot
    $224,100 Zestimate®
    $95/sqft
    $1,122 Estimated rent

    Home value

    $224,100

    $213,000 - $235,000

    $1,122/mo

    Zestimate® history
    Loading
    Loading...

    Owner options

    List your home for rent

    $1,122/mo

    Rent Zestimate®

    Find your next renter with Zillow Rental Manager. Plus, with online applications, you can quickly screen prospective tenants – for free.

    Learn more

    $1,122/mo

    Rent Zestimate®

    Refinance and save

    $1,772/mo

    Est. payment

    Refinancing to a lower rate could help reduce your monthly payments and save thousands over the life of the loan.

    See today's rates

    $1,772/mo

    Est. payment

    Explore your selling options

    Work with a Zillow partner agent

    Leverage their expertise and Zillow's premium Showcase listings to get your home seen by more buyers.

    Get started

    List with your own agent

    Get your home in front of millions of buyers by listing it on Zillow.

    Learn how to do it

    Sell it yourself

    Take full control of how buyers see your home on Zillow by listing For Sale by Owner (FSBO).

    List your home

    What's special

    Tall ceilingsOverlooking the private backyardFresh paintAll kitchen appliances includedConvenient pantryPrivate backyardBright and welcoming atmosphere
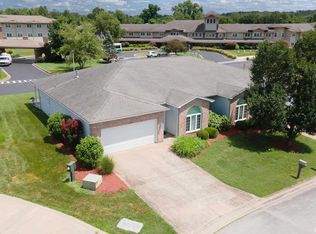
    Welcome to 1012 Villa Ct, one of the largest and most spacious homes in this quiet Carbondale development! This beautiful 3-bedroom, 2-bath home offers an abundance of space, thoughtful updates, and the kind of comfort that makes it easy to feel right at home. Inside, you'll find tall ceilings, updated flooring, fresh paint, and updated lighting that create a bright and welcoming atmosphere. The kitchen is exceptionally functional, featuring an abundance of cabinetry and counter space, a convenient pantry, and all kitchen appliances included. The massive primary suite is a true retreat, offering plenty of room for comfortable furnishings, an oversized walk-in closet, and a very large, open primary bathroom. The two additional bedrooms are also generously sized and feature oversized closets, providing exceptional storage throughout the home. Step outside and enjoy not one, but two screened-in porches overlooking the private backyard - perfect for morning coffee, relaxing evenings, or simply enjoying the peaceful surroundings without the hassle of outdoor maintenance. A spacious 2-car garage adds even more convenience and storage. Furniture is also negotiable, making this an especially easy opportunity to make the home your own. With its generous floor plan, abundant storage, private outdoor space, and convenient location with easy access to everything Carbondale has to offer, 1012 Villa Ct is a wonderful place to call home!

    Zillow last checked:

    Listing updated:

    Listed by:

    Justin Zurlinden (618)203-5057,

    Landmark Realty Group

    Bought with:

    SHEILA FRAMPTON

    C21 HOUSE OF REALTY, INC. CD

    Source: MRED as distributed by MLS GRID,MLS#: 12763078MLS Logo

    Facts & features

    Interior

    Bedrooms & bathrooms
    • Bedrooms: 3
    • Bathrooms: 2
    • Full bathrooms: 2
    Rooms
    • Room types: Screened Porch
    Primary bedroom
    • Features: Flooring (Carpet), Bathroom (Full)
    • Area: 456 Square Feet
    • Dimensions: 19X24
    Bedroom 2
    • Features: Flooring (Carpet)
    • Area: 225 Square Feet
    • Dimensions: 15X15
    Bedroom 3
    • Features: Flooring (Carpet)
    • Area: 168 Square Feet
    • Dimensions: 12X14
    Dining room
    • Features: Flooring (Carpet)
    • Area: 300 Square Feet
    • Dimensions: 20X15
    Kitchen
    • Features: Kitchen (Galley), Flooring (Luxury Vinyl)
    • Area: 165 Square Feet
    • Dimensions: 11X15
    Laundry
    • Area: 42 Square Feet
    • Dimensions: 7X6
    Living room
    • Features: Flooring (Carpet)
    • Area: 252 Square Feet
    • Dimensions: 18X14
    Screened porch
    • Area: 72 Square Feet
    • Dimensions: 9X8
    Heating
    • Has Heating (Unspecified Type)
    Cooling
    • Central Air
    Appliances
    • Included: Range, Microwave, Dishwasher, Refrigerator, Disposal
    Features
    • Basement: None
    Interior area
    • Total structure area: 2,376
    • Total interior livable area: 2,376 sqft
    • Finished area below ground: 0

    Property

    Parking
    • Total spaces: 4
    • Parking features: Concrete, Attached, Garage
    • Attached garage spaces: 2
    Lot
    • Dimensions: 144x98x109x43
    • Features: Common Grounds
    Details
    • Parcel number: 1519451049
    • Special conditions: None

    Construction

    Type & style
    • Home type: MultiFamily
    • Property subtype: Duplex, Single Family Residence
    Materials
    • Vinyl Siding, Brick
    • Roof: Asphalt
    Condition
    • New construction: No
    • Year built: 1997

    Utilities & green energy

    • Electric: Circuit Breakers, 200+ Amp Service
    • Sewer: Public Sewer
    • Water: Public

    Community & HOA

    HOA
    • Has HOA: Yes
    • Services included: None
    • HOA fee: $100 monthly
    Location
    • Region: Carbondale

    Financial & listing details

    • Price per square foot: $95/sqft
    • Tax assessed value: $158,613
    • Annual tax amount: $2,331
    • Date on market: 9/18/2026
    • Listing terms: Conventional
    • Ownership: Fee Simple w/ HO Assn.

    Price history

    DateEventPrice
    10/16/2026Sold$224,900$95/sqft
    Source: MRED as distributed by MLS GRID #12763078 Report a problem
    9/21/2026Contingent$224,900$95/sqft
    Source: MRED as distributed by MLS GRID #12763078 Report a problem
    9/18/2026Listed for sale$224,900+52.7%$95/sqft
    Source: MRED as distributed by MLS GRID #12763078 Report a problem
    10/8/2021Sold$147,280-15.8%$62/sqft
    Source: MRED as distributed by MLS GRID #EB440681 Report a problem
    8/24/2021Pending sale$175,000$74/sqft
    Source: RMLS Alliance as distributed by MLS GRID #EB440681 Report a problem
    8/20/2021Price change$175,000-5.4%$74/sqft
    Source: RMLS Alliance as distributed by MLS GRID #EB440681 Report a problem
    8/3/2021Listed for sale$185,000+105.6%$78/sqft
    Source: RMLS Alliance as distributed by MLS GRID #EB440681 Report a problem
    10/3/2018Sold$90,000-54.9%$38/sqft
    Source: Public Record Report a problem
    3/7/2012Listing removed$199,500$84/sqft
    Source: Homes.com #278855 Report a problem
    3/6/2012Listed for sale$199,500-31.4%$84/sqft
    Source: Homes.com #278855 Report a problem
    3/17/2010Sold$291,000+926.5%$122/sqft
    Source: Public Record Report a problem
    12/4/2007Sold$28,350$12/sqft
    Source: Public Record Report a problem

    Public tax history

    YearProperty taxesTax assessment
    2025$2,331 -0.4%$52,871 +6.3%
    2024$2,340 -3.6%$49,748 +36.9%
    2023$2,428 -5.6%$36,328 +8.3%
    2022$2,572 -31.6%$33,538 +14.2%
    2021$3,763 +3.2%$29,358 -1.7%
    2020$3,646 +4.2%$29,878 -0.4%
    2019$3,499 -37.6%$30,000 -42.7%
    2017$5,611 $52,338
    2016-- $52,338 -10.8%
    2015-- $58,688
    2014-- $58,688 -5.9%
    2012-- $62,359 -9.1%
    2011-- $68,627 -1.5%
    2010-- $69,658 +0.7%
    2009$4,735 $69,174
    Find assessor info on the county website

    Neighborhood: 62901

    Nearby schools

    GreatSchools rating
    Schools provided by the listing agent
    • High: Carbondale Community High School
    • District: 95

    Source: MRED as distributed by MLS GRID. This data may not be complete. We recommend contacting the local school district to confirm school assignments for this home.

    Get pre-qualified for a loan
    At Zillow Home Loans, we can pre-qualify you in as little as 5 minutes with no impact to your credit score.

    An equal housing lender. NMLS #10287.