Skip main navigation
Closed
  • $295,000

    1012 Village Square Lane, Altoona, WI 54720

    3beds
    2,304sqft
    Condominium
    Built in 1983
    -- sqft lot
    $297,600 Zestimate®
    $128/sqft
    $2,399 Estimated rent

    Home value

    $297,600

    $268,000 - $330,000

    $2,399/mo

    Zestimate® history
    Loading
    Loading...

    Owner options

    List your home for rent

    $2,399/mo

    Rent Zestimate®

    Find your next renter with Zillow Rental Manager. Plus, with online applications, you can quickly screen prospective tenants – for free.

    Learn more

    $2,399/mo

    Rent Zestimate®

    Refinance and save

    $4,778/mo

    Est. payment

    Refinancing to a lower rate could help reduce your monthly payments and save thousands over the life of the loan.

    See today's rates

    $4,778/mo

    Est. payment

    Explore your selling options

    Work with a Zillow partner agent

    Leverage their expertise and Zillow's premium Showcase listings to get your home seen by more buyers.

    Get started

    List with your own agent

    Get your home in front of millions of buyers by listing it on Zillow.

    Learn how to do it

    Sell it yourself

    Take full control of how buyers see your home on Zillow by listing For Sale by Owner (FSBO).

    List your home

    What's special

    Great viewsCommanding viewsMassive family roomPrimary laundry hookupsNew community in-ground poolAdditional bedroomFunctional kitchen
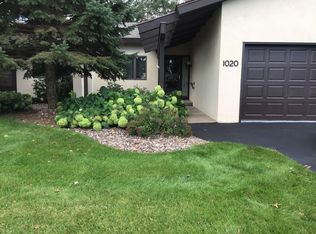
    Perched on top of the hill with commanding views, this exceptional ranch-style condo offers the perfect blend of space, comfort, and community luxury. Located in a choice spot within the development, this home provides a rare level of privacy and square footage that is hard to find. Expansive Living Space: Boasting a total of 2,304 finished square feet, including a fully finished lower level. This unit features 3 spacious bedrooms and 3 full bathrooms, ensuring plenty of room for guests or a home office. Prime Location: Situated at the crest of the hill, enjoy a "choice unit" feel with great views and a sense of elevation that sets it apart from the rest. Resort-Style Amenities: Take advantage of the new community in-ground pool, perfect for summer relaxation without the maintenance.Main-Level Convenience: The main floor features an open living and dining area with durable tile flooring, a functional kitchen, and primary laundry hookups. Finished Lower Level: The walk-out style lower level adds a massive family room, an additional bedroom, a full bath, and a bonus room for hobbies or storage. Pre-inspected for your peace of mind!

    Zillow last checked:

    Listing updated:

    Listed by:

    Brian Dunham 715-835-4344,

    CB Brenizer/Eau Claire

    Bought with:

    Linda Dunham

    Source: WIREX MLS,MLS#: 1598286MLS LogoOriginating MLS: REALTORS Association of Northwestern WI

    Facts & features

    Interior

    Bedrooms & bathrooms
    • Bedrooms: 3
    • Bathrooms: 3
    • Full bathrooms: 3
    • Main level bedrooms: 2
    Primary bedroom
    • Level: Main
    • Area: 221
    • Dimensions: 17 x 13
    Bedroom 2
    • Level: Main
    • Area: 156
    • Dimensions: 13 x 12
    Bedroom 3
    • Level: Lower
    • Area: 180
    • Dimensions: 15 x 12
    Family room
    • Level: Lower
    • Area: 255
    • Dimensions: 17 x 15
    Kitchen
    • Level: Main
    • Area: 120
    • Dimensions: 12 x 10
    Living room
    • Level: Main
    • Area: 234
    • Dimensions: 18 x 13
    Heating
    • Natural Gas, Forced Air
    Cooling
    • Central Air
    Appliances
    • Included: Dishwasher, Disposal, Microwave, Range/Oven, Refrigerator
    Features
    • Ceiling Fan(s)
    • Windows: Some window coverings
    • Basement: Full,Concrete
    Interior area
    • Total structure area: 2,304
    • Total interior livable area: 2,304 sqft
    • Finished area above ground: 1,368
    • Finished area below ground: 936

    Property

    Parking
    • Total spaces: 2
    • Parking features: 2 Car, Attached, Garage Door Opener
    • Attached garage spaces: 2
    Features
    • Levels: One,1 Story
    • Stories: 1
    • Patio & porch: Deck
    Details
    • Parcel number: 201225907000
    • Zoning: Residential

    Construction

    Type & style
    • Home type: Condo
    • Property subtype: Condominium
    Materials
    • Stucco
    Condition
    • 21+ Years
    • New construction: No
    • Year built: 1983

    Utilities & green energy

    • Electric: Circuit Breakers
    • Sewer: Public Sewer
    • Water: Public

    Community & neighborhood

    Location
    • Region: Altoona
    • Municipality: Altoona

    HOA & financial

    HOA
    • Has HOA: Yes
    • HOA fee: $2,880 annually

    Price history

    DateEventPrice
    3/17/2026Sold$295,000+23%$128/sqft
    Source: WIREX MLS #1598286 Report a problem
    3/18/2019Sold$239,900$104/sqft
    Source: Public Record Report a problem
    3/15/2019Pending sale$239,900$104/sqft
    Source: Assist2Sell New Vision Realty Report a problem
    1/14/2019Listed for sale$239,900-2%$104/sqft
    Source: Assist 2 Sell New Vision Realty #1526930 Report a problem
    11/20/2018Listing removed$244,900$106/sqft
    Source: Assist2Sell New Vision Realty Report a problem
    9/21/2018Listed for sale$244,900+42.4%$106/sqft
    Source: Assist 2 Sell New Vision Realty #1524285 Report a problem
    3/31/2017Sold$172,000+12.4%$75/sqft
    Source: Agent Provided Report a problem
    12/31/2015Sold$153,000$66/sqft
    Source: NorthstarMLS as distributed by MLS GRID #4651587 Report a problem

    Public tax history

    YearProperty taxesTax assessment
    2023$5,299 +4.8%$281,900
    2022$5,056 +5.1%$281,900 +26.4%
    2021$4,812 +0.1%$223,100
    2020$4,807 +16.5%--
    2019$4,127 +6.6%$223,100 +37.4%
    2018$3,870 $162,400
    2017$3,870 -3.1%$162,400
    2016$3,995 $162,400
    2014-- $162,400
    2013-- $162,400
    2012-- $162,400
    2011-- $162,400
    2010-- $162,400
    2009-- $162,400
    2008-- $162,400
    2007-- $162,400 -42.7%
    2006-- $283,300 +24.3%
    2005-- $227,900 -2.8%
    2004-- $234,500 -5.4%
    2003-- $248,000 +74.4%
    2002-- $142,200 +44.1%
    2000-- $98,700

    Find assessor info on the county website

    Neighborhood: 54720

    Nearby schools

    GreatSchools rating
    Schools provided by the listing agent
    • District: Altoona

    Source: WIREX MLS. This data may not be complete. We recommend contacting the local school district to confirm school assignments for this home.

    Get pre-qualified for a loan
    At Zillow Home Loans, we can pre-qualify you in as little as 5 minutes with no impact to your credit score.

    An equal housing lender. NMLS #10287.