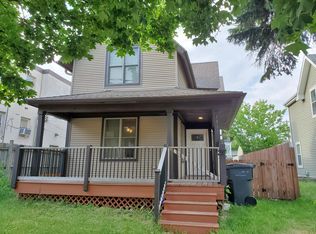
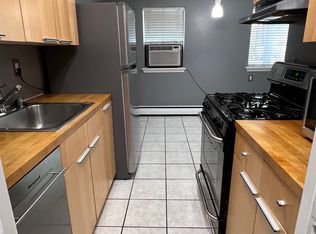
Just blocks from the heart of Uptown, this freshly painted 3-bedroom, 2-bathroom home features an open concept kitchen, dining, and living room—perfect for entertaining! The kitchen boasts quartz countertops, stainless steel appliances, and ample cabinet space. A sun-filled bonus room behind the kitchen can be used as a gaming area, extra living space, or workout room. Upstairs, you'll find three spacious bedrooms and a convenient upper-level laundry with newer washer and dryer that can be controlled wirelessly. The luxurious upper-level bath includes a jacuzzi tub and body jets. Enjoy the fully fenced yard, relax on the front porch, or grill in the backyard! Recent updates include a new roof and maintenance-free vinyl siding. Located within walking distance to Uptown's vibrant restaurants and shopping. Updates to electric, mechanicals, plumbing, and windows were done just before the sellers purchased in 2009!
Closed
$360,000
1012 W 28th St, Minneapolis, MN 55408
3beds
2,090sqft
Single Family Residence
Built in 1900
2,613.6 Square Feet Lot
$401,300 Zestimate®
$172/sqft
$2,914 Estimated rent
Home value
$401,300
$361,000 - $441,000
$2,914/mo
Zestimate® history
Owner options
List your home for rent
$2,914/mo
Rent Zestimate®
Find your next renter with Zillow Rental Manager. Plus, with online applications, you can quickly screen prospective tenants – for free.
$2,914/mo
Rent Zestimate®
Refinance and save
$2,270/mo
Est. payment
Refinancing to a lower rate could help reduce your monthly payments and save thousands over the life of the loan.
$2,270/mo
Est. payment
Explore your selling options
Work with a Zillow partner agent
Leverage their expertise and Zillow's premium Showcase listings to get your home seen by more buyers.
Get startedList with your own agent
Get your home in front of millions of buyers by listing it on Zillow.
Learn how to do itSell it yourself
Take full control of how buyers see your home on Zillow by listing For Sale by Owner (FSBO).
List your homeWhat's special
Zillow last checked:
Listing updated:
Listed by:
Chase Lenz 612-819-4474,
Realty Group LLC
Bought with:
Aleksa Faye Montpetit
DRG
Source: NorthstarMLS as distributed by MLS GRID,MLS#: 6562319
Facts & features
Interior
Bedrooms & bathrooms
- Bedrooms: 3
- Bathrooms: 2
- Full bathrooms: 1
- 3/4 bathrooms: 1
Bedroom
- Level: Upper
- Area: 182 Square Feet
- Dimensions: 14 x 13
Bedroom 2
- Level: Upper
- Area: 182 Square Feet
- Dimensions: 13 x 14
Bedroom 3
- Level: Upper
- Area: 140 Square Feet
- Dimensions: 10 x 14
Dining room
- Level: Main
- Area: 140 Square Feet
- Dimensions: 10 x 14
Family room
- Level: Main
- Area: 224 Square Feet
- Dimensions: 14 x 16
Foyer
- Level: Main
- Area: 20 Square Feet
- Dimensions: 4 x 5
Kitchen
- Level: Main
- Area: 120 Square Feet
- Dimensions: 10 x 12
Living room
- Level: Main
- Area: 221 Square Feet
- Dimensions: 13 x 17
Heating
- Forced Air
Cooling
- Central Air
Appliances
- Included: Dishwasher, Dryer, Range, Refrigerator, Washer
- Laundry: In Unit, Upper Level
Features
- Basement: Partial
Interior area
- Total structure area: 2,090
- Total interior livable area: 2,090 sqft
- Finished area above ground: 2,090
- Finished area below ground: 0
Property
Parking
- Parking features: On Street
- Has uncovered spaces: Yes
- Details: Garage Dimensions (0), Garage Door Height (0)
Accessibility
- Accessibility features: None
Features
- Levels: Two
- Stories: 2
- Patio & porch: Front Porch
- Fencing: Full,Privacy,Wood
Lot
- Size: 2,613 sqft
- Dimensions: 32 x 80
Details
- Additional structures: Storage Shed
- Foundation area: 1045
- Parcel number: 3302924410119
- Zoning description: Residential-Single Family
Construction
Type & style
- Home type: SingleFamily
- Property subtype: Single Family Residence
Materials
- Roof: Age 8 Years or Less,Asphalt
Condition
- New construction: No
- Year built: 1900
Utilities & green energy
- Electric: 100 Amp Service
- Gas: Natural Gas
- Sewer: City Sewer/Connected
- Water: City Water/Connected
Community & neighborhood
Location
- Region: Minneapolis
- Subdivision: Pitmans Sub Lt 14 Russells Out
HOA & financial
HOA
- Has HOA: No
Price history
| Date | Event | Price |
|---|---|---|
| 9/30/2024 | Sold | $360,000-5.2%$172/sqft |
Source:  NorthstarMLS as distributed by MLS GRID #6562319 Report a problem NorthstarMLS as distributed by MLS GRID #6562319 Report a problem | ||
| 8/30/2024 | Pending sale | $379,900$182/sqft |
Source: NorthstarMLS as distributed by MLS GRID #6562319 Report a problem | ||
| 8/23/2024 | Price change | $379,900-5%$182/sqft |
Source: NorthstarMLS as distributed by MLS GRID #6562319 Report a problem | ||
| 8/9/2024 | Listed for sale | $399,900+58.1%$191/sqft |
Source: NorthstarMLS as distributed by MLS GRID #6562319 Report a problem | ||
| 6/22/2024 | Listing removed | -- |
Source: Zillow Rentals Report a problem | ||
| 6/14/2024 | Listed for rent | $2,895+26.1%$1/sqft |
Source: Zillow Rentals Report a problem | ||
| 6/24/2023 | Listing removed | -- |
Source: Zillow Rentals Report a problem | ||
| 6/14/2023 | Listed for rent | $2,295$1/sqft |
Source: Zillow Rentals Report a problem | ||
| 8/13/2009 | Sold | $253,000$121/sqft |
Source:  Lake Superior Area Realtors as distributed by MLS GRID #1446302 Report a problem Lake Superior Area Realtors as distributed by MLS GRID #1446302 Report a problem | ||
Public tax history
Tax history is unavailable.
Neighborhood: Lowry Hill East
Nearby schools
GreatSchools rating
- 2/10Whittier InternationalGrades: PK-5Distance: 0.5 mi
- NAAndersen CommunityGrades: PK-8Distance: 1.7 mi
- 6/10South Senior High SchoolGrades: 9-12Distance: 2.4 mi
Get a cash offer in 3 minutes
Find out how much your home could sell for in as little as 3 minutes with a no-obligation cash offer.
Estimated market value
$401,300
Get a cash offer in 3 minutes
Find out how much your home could sell for in as little as 3 minutes with a no-obligation cash offer.
Estimated market value
$401,300
- Minnesota
- Hennepin County
- Minneapolis
- 55408
- Lowry Hill East
- 1012 W 28th St
Nearby cities
Nearby neighborhoods
Nearby zip codes
Other Minneapolis Topics
