A well-designed ranch layout in one of Pella's best locations — just blocks from the square. Two bedrooms and a full bath on the main level, with an oversized primary suite and family room that make the space live bigger than the footprint suggests. Downstairs, the partial finished basement adds a third bedroom, a second family room, and a bonus half bath — real flex space, not just storage.
The garage is a standout, a rebuilt, sizable 2-car detached space (2020) with plenty of room for vehicles and storage. Add in a new roof (2019), updated kitchen electrical (2019), all-new Pella windows (2025), and a brand new water heater (Jan. 2026), and the big-ticket items are already handled.
Outside, a 12-ft above-ground pool with landscaping around it stays with the home, summer-ready with no install required.
This one will go quick, call your favorite agent for a showing today.
All information obtained from seller and public records.
Pending
Price cut: $10K (8/11)
$259,900
1012 W 2nd St, Pella, IA 50219
3beds
1,093sqft
Single Family Residence
Built in 1950
9,147 Square Feet Lot
$-- Zestimate®
$238/sqft
$-- HOA
What's special
Partial finished basementWell-designed ranch layoutOversized primary suiteFamily room
- 44 days
- 71
- 1
Zillow last checked:
Listing updated:
Listed by:
Justin Ver Steeg (641)780-4373,
RE/MAX Precision
Source: DMMLS,MLS#: 746448 Originating MLS: Des Moines Area Association of REALTORS
Originating MLS: Des Moines Area Association of REALTORSFacts & features
Interior
Bedrooms & bathrooms
- Bedrooms: 3
- Bathrooms: 2
- Full bathrooms: 1
- 1/2 bathrooms: 1
- Main level bedrooms: 2
Heating
- Natural Gas, Radiant
Cooling
- Central Air
Appliances
- Included: Dishwasher, Microwave, Refrigerator, Stove
Features
- Basement: Partially Finished
Interior area
- Total structure area: 1,093
- Total interior livable area: 1,093 sqft
- Finished area below ground: 0
Property
Parking
- Total spaces: 2
- Parking features: Detached, Garage, Two Car Garage
- Garage spaces: 2
Features
- Stories: 1
Lot
- Size: 9,147 Square Feet
- Dimensions: 100 x 92
- Features: Rectangular Lot
Details
- Parcel number: 000001397900500
Construction
Type & style
- Home type: SingleFamily
- Architectural style: Ranch
- Property subtype: Single Family Residence
Materials
- Wood Siding
- Foundation: Block
- Roof: Asphalt,Shingle
Condition
- Resale
- New construction: No
- Year built: 1950
Utilities & green energy
- Sewer: Public Sewer
- Water: Public
Community & HOA
HOA
- Has HOA: No
Location
- Region: Pella
Financial & listing details
- Price per square foot: $238/sqft
- Tax assessed value: $140,930
- Annual tax amount: $2,941
- Date on market: 7/31/2026
- Cumulative days on market: 60 days
- Listing terms: Cash,Conventional,FHA,USDA Loan,VA Loan
- Road surface type: Concrete
Estimated market value
Not available
Estimated sales range
Not available
Not available
Price history
| Date | Event | Price |
|---|---|---|
| 8/19/2026 | Pending sale | $259,900$238/sqft |
Source:  DMMLS #746448 Report a problem DMMLS #746448 Report a problem | ||
| 8/11/2026 | Price change | $259,900-3.7%$238/sqft |
Source: DMMLS #746448 Report a problem | ||
| 7/31/2026 | Listed for sale | $269,900$247/sqft |
Source: DMMLS #746448 Report a problem | ||
Public tax history
| Year | Property taxes | Tax assessment |
|---|---|---|
| 2021 | -- | -- |
| 2020 | $2,362 +11% | -- |
| 2019 | $2,128 +0.9% | $140,930 +14.8% |
| 2018 | $2,110 -2.4% | $122,760 +2% |
| 2017 | $2,162 +5.5% | $120,300 |
| 2016 | $2,050 | $120,300 +6.8% |
| 2015 | $2,050 +8.8% | $112,610 |
| 2014 | $1,884 +7.3% | $112,610 |
| 2013 | $1,756 +2.8% | -- |
| 2012 | $1,708 +0.5% | -- |
| 2011 | $1,700 +4.7% | -- |
| 2010 | $1,624 -8.4% | -- |
| 2009 | $1,772 | -- |
Find assessor info on the county website
Monthly payment
Est. payment
Payment breakdown
Explore the cost of this home by adjusting the details. Changes won't be saved.Climate risks
Neighborhood: 50219
Nearby schools
Schools provided by the listing agent
- District: Pella
Source: DMMLS. This data may not be complete. We recommend contacting the local school district to confirm school assignments for this home.
Similar homes
- $260,0004 bd2 ba1.1k sqft1120 Hazel St, Pella, IA 50219For Sale
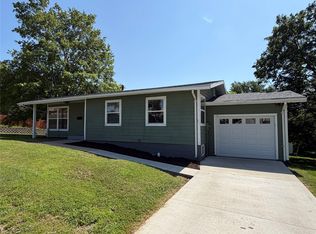 MLS ID #744075, Cher Pingel, Home Realty. DMMLS
 - $289,0003 bd3 ba1.6k sqft1008 W 1st St, Pella, IA 50219For Sale
 MLS ID #747973, Kathy Kooyman, RE/MAX Concepts. DMMLS
 - $260,0004 bd2 ba1.3k sqft13 Brook Cir, Pella, IA 50219For Sale
 MLS ID #743393, Mollie Keitges, Home Realty. DMMLS
 - $369,0003 bd3 ba1.3k sqft1200 W 2nd St, Pella, IA 50219For Sale
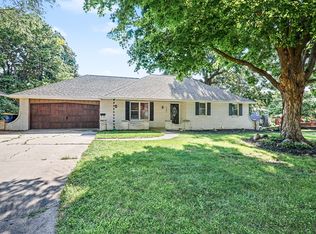 MLS ID #746431, Leasa Jansen, Home Realty. DMMLS
