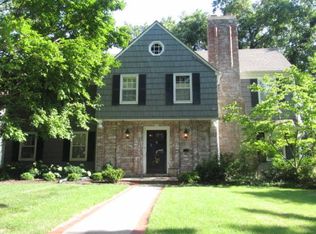
Hello BEAUTIFUL!!! Charming, Renovated, 4 Bedroom, 2.1 Bath, Spacious Colonial capturing the essence of traditional elegance and modern finishes in highly desired Romanelli Gardens! 2 Car garage! Stunning, Hardwood floors throughout! Spacious Living and Dining room, Main floor, 4th Bedroom, AND bonus room off of the dining area... Perfect four-season room, den, office, mudroom, whatever fits your needs! Kitchen featuring Quartz Counters, Breakfast Bar, Painted White Cabinets, SS Appliances, Gas Stove Top/Oven. HUGE Primary Suite with double closets, Granite Vanity and tile walk-in shower. Spacious 2nd and 3rd Bedrooms with 2nd Full Bath in hallway! Crisp & Clean Lower Level... Great use for recreation space and if desired, ready to for additional finished sqft! NEW in 2023: High Efficiency HVAC and Tankless Hotwater Heater! NEW 400 AMP service to house and 240V EV Charging system in garage! Buried Electrical and Cable Lines! Newer Poured Concrete Driveway! Lovely patio and fenced backyard! MOVE-IN READY! Walk to all of your favorite parks, restaurants, & shops! Minutes away from the Plaza! LOVE WHERE YOU LIVE! WELCOME HOME!!! Please advise, some photos are AI-staged/generated
Sold
Zillow last checked:
Listing updated:
Bought with:
Julie Kempin, SP00052671
ReeceNichols -The Village
Source: Heartland MLS as distributed by MLS GRID,MLS#: 2582649
Price history
| Date | Event | Price |
|---|---|---|
| 1/6/2026 | Sold | -- |
Source:  Heartland MLS as distributed by MLS GRID #2582649 Report a problem Heartland MLS as distributed by MLS GRID #2582649 Report a problem | ||
| 12/29/2025 | Pending sale | $695,000$316/sqft |
Source: Heartland MLS as distributed by MLS GRID #2582649 Report a problem | ||
| 12/15/2025 | Contingent | $695,000$316/sqft |
Source: Heartland MLS as distributed by MLS GRID #2582649 Report a problem | ||
| 11/22/2025 | Listed for sale | $695,000+1.5%$316/sqft |
Source: Heartland MLS as distributed by MLS GRID #2582649 Report a problem | ||
| 4/7/2022 | Sold | -- |
Source: Heartland MLS as distributed by MLS GRID #2366689 Report a problem | ||
| 3/8/2022 | Pending sale | $685,000$311/sqft |
Source: Heartland MLS as distributed by MLS GRID #2366689 Report a problem | ||
| 2/23/2022 | Listed for sale | $685,000+24.6%$311/sqft |
Source: Heartland MLS as distributed by MLS GRID #2366689 Report a problem | ||
| 11/30/2021 | Sold | -- |
Source: Heartland MLS as distributed by MLS GRID #2351334 Report a problem | ||
| 10/21/2021 | Pending sale | $549,950$250/sqft |
Source: Heartland MLS as distributed by MLS GRID #2351334 Report a problem | ||
| 10/19/2021 | Listed for sale | $549,950+15.8%$250/sqft |
Source: Heartland MLS as distributed by MLS GRID #2351334 Report a problem | ||
| 12/19/2009 | Listing removed | $475,000$216/sqft |
Source: Re/MAX State Line #1623668 Report a problem | ||
| 8/26/2009 | Price change | $475,000-4%$216/sqft |
Source: Re/MAX State Line #1623668 Report a problem | ||
| 7/19/2009 | Listed for sale | $495,000$225/sqft |
Source: Re/MAX State Line #1623668 Report a problem | ||
| 5/29/2007 | Sold | -- |
Source: Agent Provided Report a problem | ||
Nearby homes
Get a cash offer in 3 minutes
Find out how much your home could sell for in as little as 3 minutes with a no-obligation cash offer.
Estimated market value
$692,800
