Discover 1012 W Cherry!! Welcome to this charming 2-bedroom, 1-bath home located in Jonesboro's Historic West End District. Offering 868 square feet of living space, this home sits on a large lot along a quiet street in an established neighborhood. Inside, you'll find a comfortable and functional floor plan with two bedrooms, a full bath, living area, and kitchen/dining space. The spacious yard provides plenty of room to enjoy the outdoors, while the convenient location offers easy access to downtown Jonesboro, shopping, dining, and everyday amenities. With its manageable size, large lot, and great location, this property makes an ideal starter home or an excellent opportunity for the savvy investor to enhance their portfolio.
For sale
$94,900
1012 W Cherry Ave, Jonesboro, AR 72401
2beds
868sqft
Single Family Residence
Built in ----
-- sqft lot
$-- Zestimate®
$109/sqft
$-- HOA
What's special
Quiet streetLarge lotSpacious yard
- 22 days
- 475
- 50
Likely to sell faster than
Zillow last checked:
Listing updated:
Listed by:
Nate Lipsky 870-261-3927,
Halsey Real Estate 870-972-9191,
Duke Lipsky 870-295-0553,
Halsey Real Estate
Source: Northeast Arkansas BOR,MLS#: 10132672
Facts & features
Interior
Bedrooms & bathrooms
- Bedrooms: 2
- Bathrooms: 1
- Full bathrooms: 1
- Main level bedrooms: 2
Primary bedroom
- Level: Main
Bedroom 2
- Level: Main
Basement
- Area: 0
Heating
- Central
Cooling
- Central Air
Appliances
- Included: Dishwasher, Electric Range
- Laundry: Laundry Room
Features
- Flooring: Carpet, Vinyl
- Windows: Blinds
Interior area
- Total structure area: 868
- Total interior livable area: 868 sqft
- Finished area above ground: 868
Property
Parking
- Parking features: No Garage
Features
- Levels: One
- Patio & porch: Patio, Porch
Lot
- Features: Level
Details
- Parcel number: 0114324122800
Construction
Type & style
- Home type: SingleFamily
- Architectural style: Traditional
- Property subtype: Single Family Residence
Materials
- Asbestos
- Foundation: Crawl Space
- Roof: Metal
Condition
- Year built: 0
Utilities & green energy
- Electric: CW&L
- Sewer: City Sewer
- Water: Public
Community & HOA
Community
- Subdivision: Gregg
Location
- Region: Jonesboro
Financial & listing details
- Price per square foot: $109/sqft
- Tax assessed value: $50,410
- Annual tax amount: $415
- Date on market: 10/1/2026
Estimated market value
Not available
Estimated sales range
Not available
$948/mo
Price history
| Date | Event | Price |
|---|---|---|
| 10/1/2026 | Listed for sale | $94,900+89.8%$109/sqft |
Source: Northeast Arkansas BOR #10132672 Report a problem | ||
| 3/24/2021 | Listing removed | -- |
Source: Owner Report a problem | ||
| 12/20/2016 | Sold | $50,000-4.8%$58/sqft |
Source: Public Record Report a problem | ||
| 11/19/2016 | Listed for sale | $52,500+12.5%$60/sqft |
Source: Owner Report a problem | ||
| 4/20/2012 | Sold | $46,666$54/sqft |
Source: Public Record Report a problem | ||
Public tax history
| Year | Property taxes | Tax assessment |
|---|---|---|
| 2025 | $415 +6.3% | $10,082 +6.4% |
| 2024 | $391 +8.3% | $9,480 +8.3% |
| 2023 | $361 +9.1% | $8,750 +9.1% |
| 2022 | $330 +7.4% | $8,020 +10% |
| 2021 | $308 | $7,290 |
| 2020 | $308 | $7,290 |
| 2019 | $308 | $7,290 |
| 2018 | $308 | $7,290 |
| 2017 | $308 | $7,290 +21.1% |
| 2016 | $308 +21.1% | $6,020 |
| 2015 | $254 | $6,020 |
| 2014 | $254 | $6,020 |
| 2013 | -- | -- |
| 2012 | -- | $6,020 -1% |
| 2011 | -- | $6,080 |
| 2010 | -- | $6,080 +3.9% |
| 2009 | -- | $5,850 |
| 2008 | -- | $5,850 |
| 2007 | -- | $5,850 -18.4% |
| 2006 | -- | $7,170 |
| 2005 | -- | $7,170 |
| 2004 | -- | $7,170 |
| 2003 | -- | $7,170 +5.4% |
| 2002 | -- | $6,805 +5.7% |
| 2001 | -- | $6,435 |
Find assessor info on the county website
Monthly payment
Est. payment
Payment breakdown
Explore the cost of this home by adjusting the details. Changes won't be saved.Climate risks
Neighborhood: West End
Nearby schools
Schools provided by the listing agent
- Elementary: Jonesboro Magnet
- Middle: Annie Camp
- High: Jonesboro High School
Source: Northeast Arkansas BOR. This data may not be complete. We recommend contacting the local school district to confirm school assignments for this home.

Similar homes
- $99,9002 bd1 ba1.1k sqft1101 Vine St, Jonesboro, AR 72401For Sale
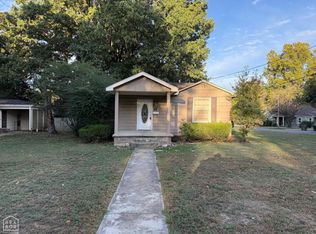 MLS ID #10133046, Josh Olson, Jonesboro Realty Company. Northeast Arkansas BOR
- $99,9002 bd1 ba1k sqft(Undisclosed Address), Jonesboro, AR 72401For Sale
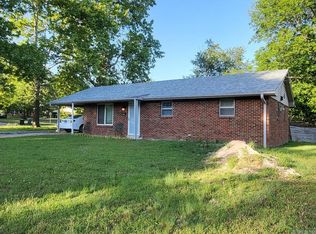
 MLS ID #26019002, Steve Collar, Halsey Real Estate. CARMLS
- $89,9002 bd1 ba1.1k sqft726 Warner Ave, Jonesboro, AR 72401For Sale
 MLS ID #10130064, Prudence Fraze, JCS Realty. Northeast Arkansas BOR
- $93,9002 bd2 ba1k sqft1300 S Church St N #9-N-9, Jonesboro, AR 72401For Sale
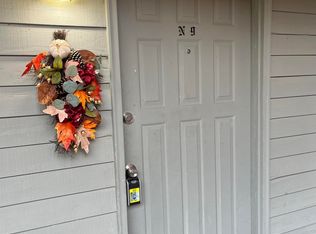 MLS ID #26040327, Kent E Arnold, Arnold Group Real Estate. CARMLS
- $92,5003 bd1 ba986 sqft1812 Fairlane Ave, Jonesboro, AR 72401For SaleMLS ID #26032378, Kyah Mancil, Compass Rose Realty. CARMLS
- $99,0003 bd1 ba996 sqft3604 School St, Jonesboro, AR 72401For SaleMLS ID #26035638, Steve Collar, Halsey Real Estate. CARMLS
- $85,0002 bd1 ba858 sqft307 N Rogers St, Jonesboro, AR 72401For SaleMLS ID #25048657, Norman Leonard, Coldwell Banker Village Communities. CARMLS
- $73,4403 bd1 ba1k sqft215 Spruce St, Jonesboro, AR 72401For SaleMLS ID #26032048, Marshall Ghant, Coldwell Banker Village Communities. CARMLS
