Great investment opportunity! This duplex is being sold as-is and offers excellent potential. Conveniently located, it features a recently added bonus room off the upstairs laundry, updated flooring, and modernized bathrooms. This property is perfect for investors or buyers seeking additional income. Motivated seller!
Closed
Price Unknown
1012 W High St, Jefferson City, MO 65109
3beds
1,734sqft
Single Family Residence
Built in 1915
4,791 Square Feet Lot
$93,600 Zestimate®
$--/sqft
$1,521 Estimated rent
Home value
$93,600
$80,000 - $109,000
$1,521/mo
Zestimate® history
Owner options
List your home for rent
$1,521/mo
Rent Zestimate®
Find your next renter with Zillow Rental Manager. Plus, with online applications, you can quickly screen prospective tenants – for free.
$1,521/mo
Rent Zestimate®
Refinance and save
Refinancing to a lower rate could help reduce your monthly payments and save thousands over the life of the loan.
Explore your selling options
Work with a Zillow partner agent
Leverage their expertise and Zillow's premium Showcase listings to get your home seen by more buyers.
Get startedList with your own agent
Get your home in front of millions of buyers by listing it on Zillow.
Learn how to do itSell it yourself
Take full control of how buyers see your home on Zillow by listing For Sale by Owner (FSBO).
List your homeWhat's special
Modernized bathroomsBonus roomUpdated flooring
Zillow last checked:
Listing updated:
Listed by:
First Choice Agents, LLC 573-680-1381,
Century 21 Community
Bought with:
Bahshi Reginald Traylor Jr
eXp Realty, LLC
Source: JCMLS,MLS#: 10071157
Facts & features
Interior
Bedrooms & bathrooms
- Bedrooms: 3
- Bathrooms: 2
- Full bathrooms: 2
Primary bedroom
- Level: Main
- Area: 156 Square Feet
- Dimensions: 13 x 12
Primary bedroom
- Level: Upper
- Area: 175.5 Square Feet
- Dimensions: 13.5 x 13
Bathroom
- Level: Main
- Area: 35 Square Feet
- Dimensions: 7 x 5
Bathroom
- Level: Upper
- Area: 60.5 Square Feet
- Dimensions: 11 x 5.5
Bonus room
- Level: Main
- Area: 99 Square Feet
- Dimensions: 11 x 9
Kitchen
- Level: Main
- Area: 105 Square Feet
- Dimensions: 15 x 7
Kitchen
- Level: Upper
- Area: 110 Square Feet
- Dimensions: 11 x 10
Laundry
- Level: Main
- Area: 35 Square Feet
- Dimensions: 7 x 5
Living room
- Level: Main
- Area: 168 Square Feet
- Dimensions: 14 x 12
Living room
- Level: Upper
- Area: 195 Square Feet
- Dimensions: 15 x 13
Heating
- Forced Air, Electric
Cooling
- Central Air
Appliances
- Included: Range, Refrigerator
Features
- Basement: Interior Entry,Full
- Has fireplace: No
- Fireplace features: None
Interior area
- Total structure area: 1,734
- Total interior livable area: 1,734 sqft
- Finished area above ground: 1,735
- Finished area below ground: 0
Property
Parking
- Parking features: Shared Driveway
- Has uncovered spaces: Yes
Lot
- Size: 4,791 Square Feet
- Dimensions: 4,792
Construction
Type & style
- Home type: SingleFamily
- Architectural style: Other
- Property subtype: Single Family Residence
Materials
- Asbestos
Condition
- Fixer
- New construction: No
- Year built: 1915
Utilities & green energy
- Sewer: Public Sewer
- Water: Public
Community & HOA
Location
- Region: Jefferson City
Financial & listing details
- Date on market: 8/27/2025
- Listing terms: Cash,Conventional
Price history
| Date | Event | Price |
|---|---|---|
| 11/17/2025 | Sold | -- |
Source:  JCMLS #10071157 Report a problem JCMLS #10071157 Report a problem | ||
| 10/16/2025 | Pending sale | $115,000$66/sqft |
Source: JCMLS #10071157 Report a problem | ||
| 9/16/2025 | Price change | $115,000-14.8%$66/sqft |
Source: JCMLS #10071157 Report a problem | ||
| 9/2/2025 | Price change | $135,000-3.6%$78/sqft |
Source: JCMLS #10071157 Report a problem | ||
| 8/27/2025 | Listed for sale | $140,000$81/sqft |
Source: JCMLS #10071157 Report a problem | ||
Public tax history
Tax history is unavailable.
Neighborhood: 65109
Nearby homes
- $---- bd-- ba2.1k sqft1014 W High St #2, Jefferson City, MO 65109Sold
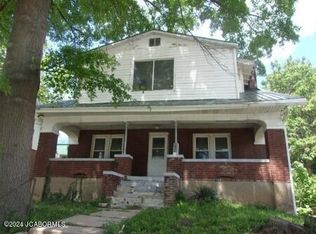
- $--3 bd1 ba1.2k sqft1014 W High St #B, Jefferson City, MO 65109Off Market
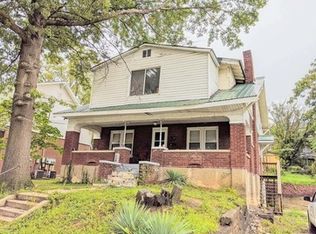
- $--2 bd1 ba1k sqft1014 W High St #A, Jefferson City, MO 65109Off Market
- $108,500-- bd-- ba2.1k sqft1014 W High St, Jefferson City, MO 65109Off Market

- $113,9002 bd1 ba840 sqft1006 W High St, Jefferson City, MO 65109Off Market
- $--1 bd1 ba750 sqft1016 W High St APT A, Jefferson City, MO 65109Off Market
- $--1 bd1 ba-- sqft1016 W High St #C, Jefferson City, MO 65109Off Market
- $--1 bd1 ba750 sqft1016 W High St #B, Jefferson City, MO 65109Off Market
Nearby schools
GreatSchools rating
- 7/10West Elementary SchoolGrades: K-5Distance: 1 mi
- 8/10Thomas Jefferson Middle SchoolGrades: 6-8Distance: 4.8 mi
- 5/10Capital City High SchoolGrades: 9-12Distance: 2.6 mi
Sell for more on Zillow
Get a Zillow Showcase℠ listing at no additional cost and you could sell for .
$93,600
2% more
+$1,872
With Zillow Showcase(estimated)
$95,472
- Missouri
- Cole County
- Jefferson City
- 65109
- 1012 W High St
Nearby cities
Nearby zip codes
Other Jefferson City Topics
