Skip main navigation
Closed
  • Price Unknown

    1012 W Monarch Drive, Nixa, MO 65714

    4beds
    3,616sqft
    Single Family Residence
    Built in 1987
    3.11 Acres Lot
    $523,000 Zestimate®
    $--/sqft
    $2,934 Estimated rent

    Home value

    $523,000

    $476,000 - $575,000

    $2,934/mo

    Zestimate® history
    Loading
    Loading...

    Owner options

    List your home for rent

    $2,934/mo

    Rent Zestimate®

    Find your next renter with Zillow Rental Manager. Plus, with online applications, you can quickly screen prospective tenants – for free.

    Learn more

    $2,934/mo

    Rent Zestimate®

    Refinance and save

    Refinancing to a lower rate could help reduce your monthly payments and save thousands over the life of the loan.

    See today's rates

    Explore your selling options

    Work with a Zillow partner agent

    Leverage their expertise and Zillow's premium Showcase listings to get your home seen by more buyers.

    Get started

    List with your own agent

    Get your home in front of millions of buyers by listing it on Zillow.

    Learn how to do it

    Sell it yourself

    Take full control of how buyers see your home on Zillow by listing For Sale by Owner (FSBO).

    List your home

    What's special

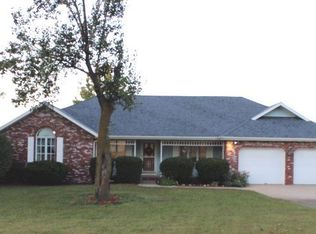
    Finding the perfect combination of indoor and outdoor space can be difficult when searching for the right place to call home; compromise almost seems inevitable. On rare occasions the stars align, and a property hits the market that bucks the norm. With a combination of main-level living, outdoor, and recreational space, 1012 W. Monarch is the property for which you've been looking. On 3.11+/- acres, sets this all brick, 4 bedroom/3 bathroom home, boasting a large, open floorplan with spacious living area, wood-burning fireplace, well-appointed kitchen, massive dining area, and bonus storage area loaded with floor-to-ceiling cabinets. The primary bedroom features beautiful wood flooring, trayed ceiling, and two walk-in closets. The primary bath offers tile flooring, soaking tub, large vanity, and shower. Bedroom #2 is similar in size to the primary, and offers bonus access to the primary bathroom through its closet. There are two other bedrooms, both freshly carpeted, with one featuring a built-in desk. On the main floor you'll also find two more bathrooms, a bonus room next to the garage, laundry room with folding counter, and a heated/cooled sunroom. As an added plus, there's a finished basement room with fresh carpeting ready for numerous uses. On the lot you'll find a large, chain-link fenced portion that connects the house to one of the shops. The shops, that's right, there are multiple buildings ready for work, play, or anything else you can imagine. The first shop is insulated, heated/cooled, wired with 220v outlets, a 30amp RV plug, and contains a 2-post car lift. There's also a 4-bay garage with lean-to, and an additional storage building with overhead door. All in all, you've got 11 parking spaces! There's that word again, ''space,''....single-level living space, outdoor space, and recreational space; all in one uncompromising package.

    Zillow last checked:

    Listing updated:

    Listed by:

    Brock Sells, LLC 417-849-9759,

    Sherrell Realty & Assoc., LLC

    Bought with:

    Adam Graddy, 2004014961

    Keller Williams

    Source: SOMOMLS as distributed by MLS GRID,MLS#: 60284288MLS Logo

    Facts & features

    Interior

    Bedrooms & bathrooms
    • Bedrooms: 4
    • Bathrooms: 3
    • Full bathrooms: 3
    Rooms
    • Room types: Master Bedroom, Foyer, Sun Room, Office
    Heating
    • Forced Air, Central, Fireplace(s), Heat Pump, Electric, Wood
    Cooling
    • Attic Fan, Ductless, Ceiling Fan(s), Heat Pump, Central Air
    Appliances
    • Included: Dishwasher, Free-Standing Propane Oven, Additional Water Heater(s), Microwave, Electric Water Heater, Disposal, Water Filtration
    • Laundry: W/D Hookup
    Features
    • High Speed Internet, Cathedral Ceiling(s), Soaking Tub, Granite Counters, Tray Ceiling(s), Walk-In Closet(s)
    • Flooring: Carpet, Wood
    • Windows: Blinds
    • Basement: Finished,Partial
    • Has fireplace: Yes
    • Fireplace features: Living Room, Blower Fan, Wood Burning
    Interior area
    • Total structure area: 3,616
    • Total interior livable area: 3,616 sqft
    • Finished area above ground: 3,123
    • Finished area below ground: 493

    Property

    Parking
    • Total spaces: 11
    • Parking features: Additional Parking, Private, Paved, Gravel, Driveway
    • Attached garage spaces: 11
    • Carport spaces: 1
    • Has uncovered spaces: Yes
    Features
    • Levels: One
    • Stories: 1
    • Patio & porch: Covered, Front Porch
    • Exterior features: Rain Gutters
    • Fencing: Chain Link
    Lot
    • Size: 3.11 Acres
    • Features: Acreage, Paved
    Details
    • Additional structures: Outbuilding, RV/Boat Storage, Shed(s)
    • Parcel number: 100102000000013006

    Construction

    Type & style
    • Home type: SingleFamily
    • Property subtype: Single Family Residence
    Materials
    • Brick
    Condition
    • Year built: 1987

    Utilities & green energy

    • Sewer: Septic Tank
    • Water: Public

    Community & HOA

    Community
    • Subdivision: Butterfield Hts
    Location
    • Region: Nixa

    Financial & listing details

    • Annual tax amount: $2,551
    • Date on market: 12/31/2024
    • Listing terms: Cash,VA Loan,USDA/RD,FHA,Conventional

    Price history

    DateEventPrice
    9/3/2025Sold--
    Source: SOMOMLS as distributed by MLS GRID #60284288 Report a problem
    7/28/2025Pending sale$518,000$143/sqft
    Source: SOMOMLS as distributed by MLS GRID #60284288 Report a problem
    7/2/2025Price change$518,000-2.2%$143/sqft
    Source: SOMOMLS as distributed by MLS GRID #60284288 Report a problem
    5/20/2025Price change$529,900-0.9%$147/sqft
    Source: SOMOMLS as distributed by MLS GRID #60284288 Report a problem
    4/3/2025Price change$534,900-0.9%$148/sqft
    Source: SOMOMLS as distributed by MLS GRID #60284288 Report a problem
    2/8/2025Listed for sale$539,900$149/sqft
    Source: SOMOMLS as distributed by MLS GRID #60284288 Report a problem
    1/2/2025Pending sale$539,900$149/sqft
    Source: SOMOMLS as distributed by MLS GRID #60284288 Report a problem
    12/31/2024Listed for sale$539,900$149/sqft
    Source: SOMOMLS as distributed by MLS GRID #60284288 Report a problem

    Public tax history

    Tax history is unavailable.

    Neighborhood: 65714

    Nearby schools

    GreatSchools rating
    Schools provided by the listing agent
    • Elementary: NX Espy/Inman
    • Middle: Nixa
    • High: Nixa

    Source: SOMOMLS as distributed by MLS GRID. This data may not be complete. We recommend contacting the local school district to confirm school assignments for this home.

    Sell for more on Zillow
    Get a Zillow Showcase℠ listing at no additional cost and you could sell for .
    $523,000
    2% more
    +$10,460
    With Zillow Showcase(estimated)
    $533,460